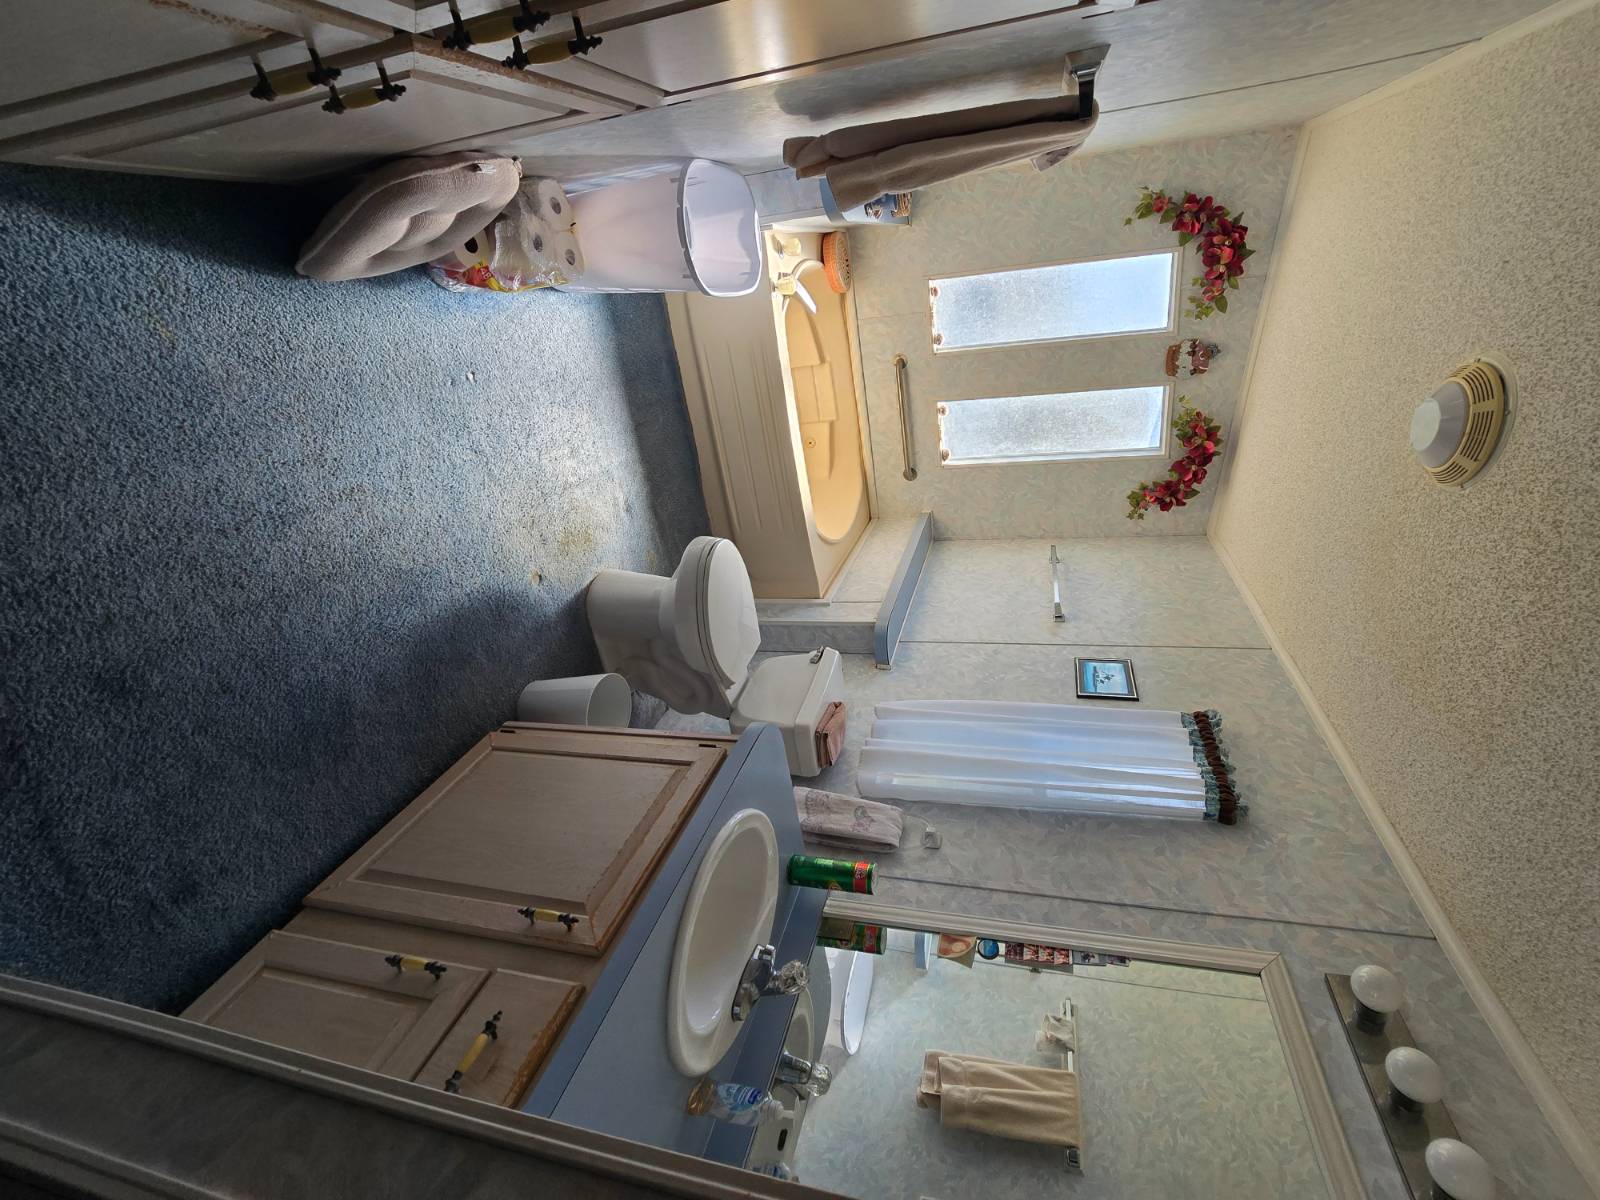
Property photo 1
Property photo 2
Property photo 3
Property photo 4
Property photo 5
3 Beds
2 Baths
1,568 sqft

$29,990

35 SARGENT DR, Haines City FL, 33844

Price per sqft$19.13
Built in1994
Property size1,568 sqft
Property typeManufactured

Overview

Active

Updated 7 days ago

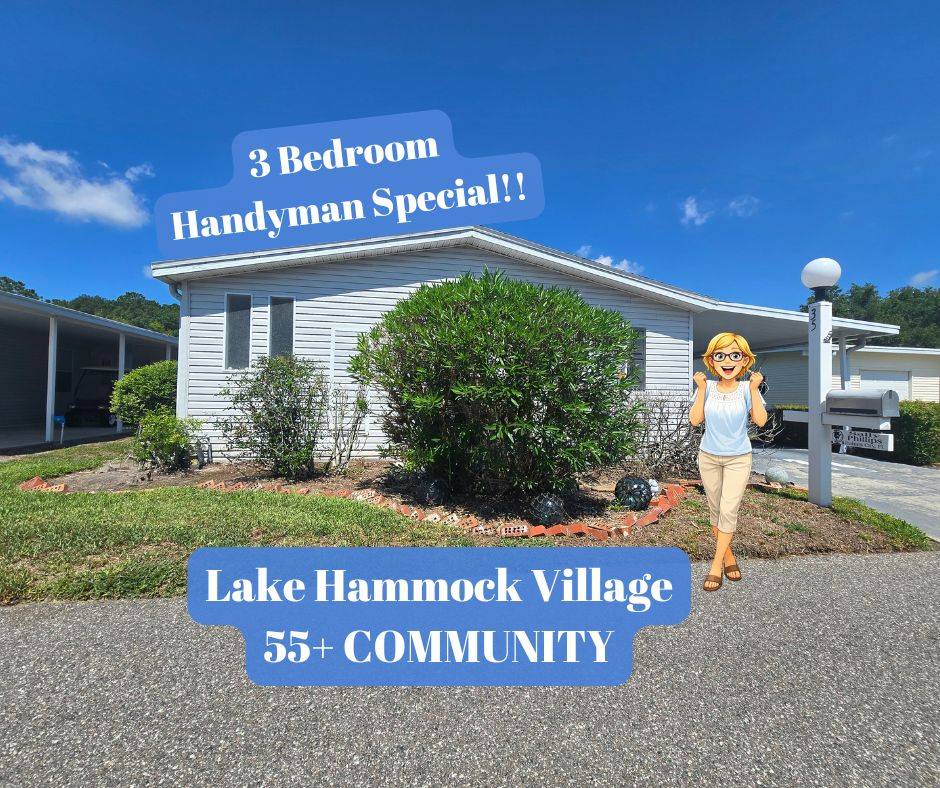
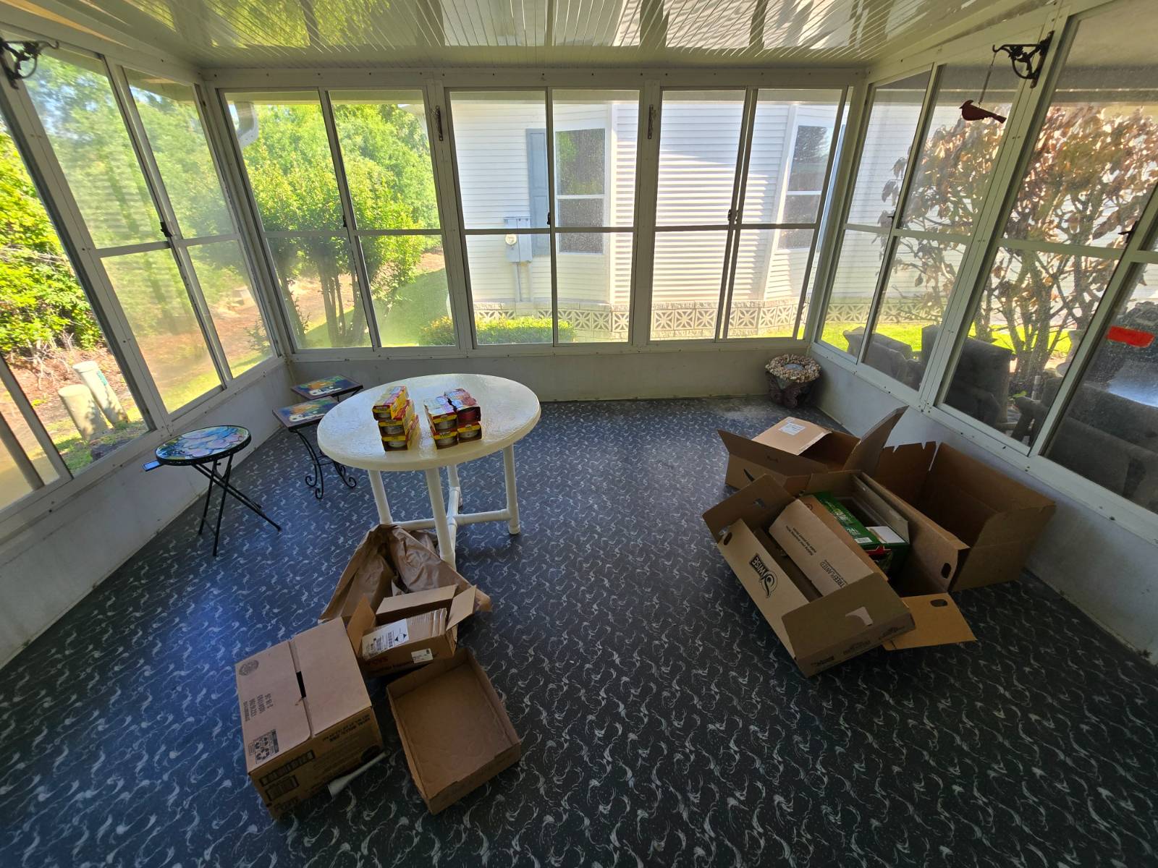
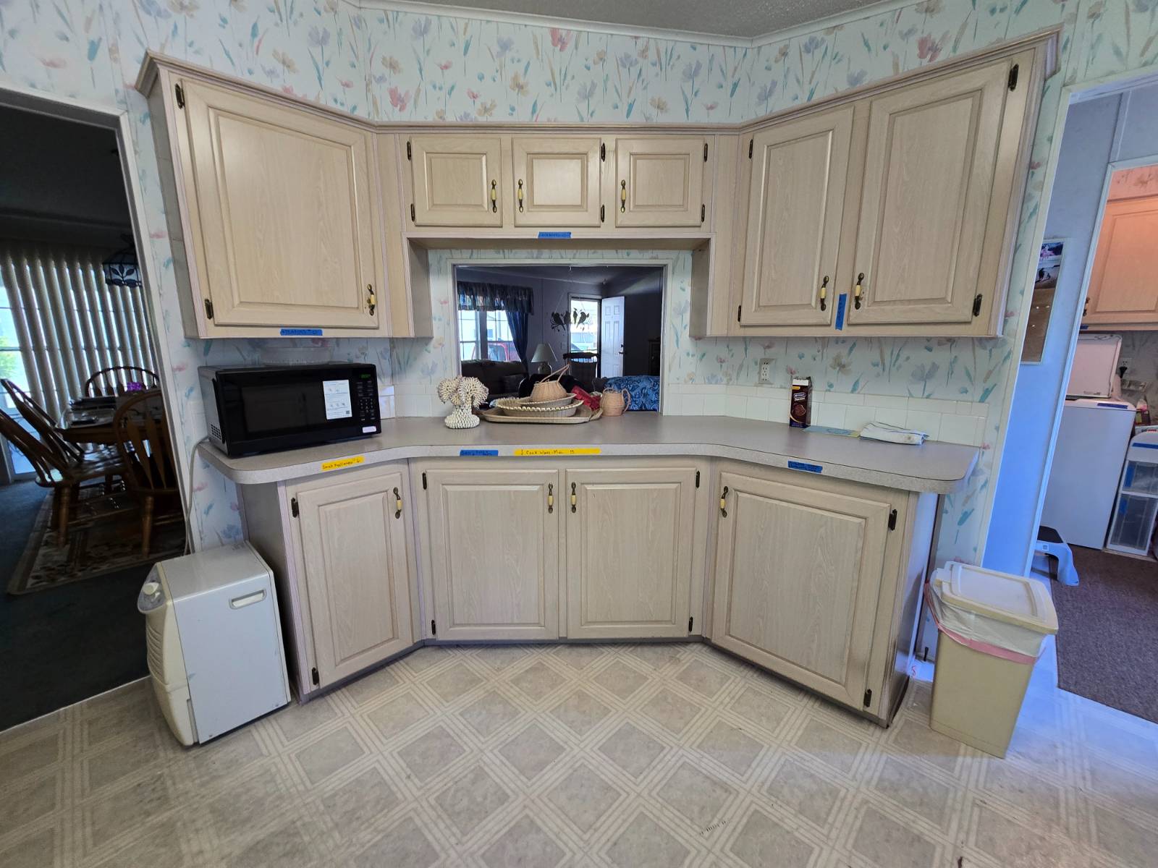
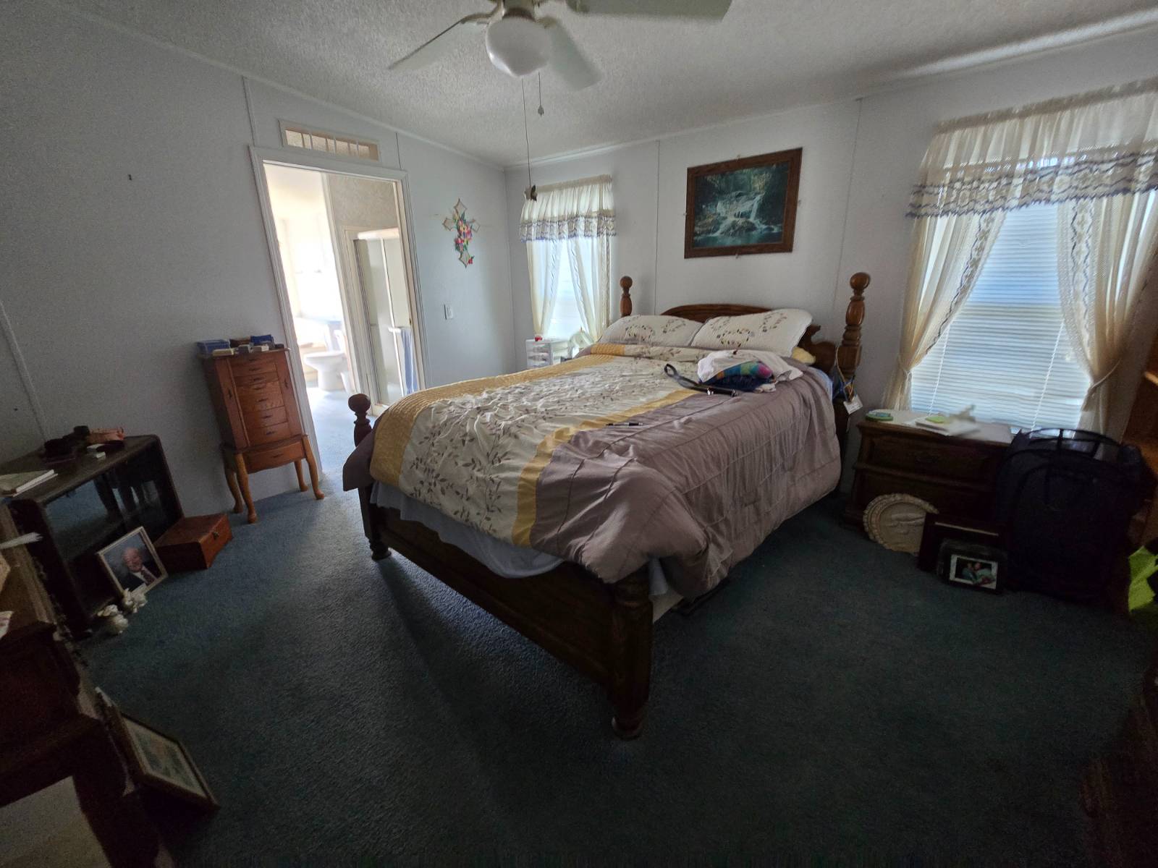
Calling all visionaries and weekend tinkerers-this estate-sale handyman special invites you to roll up your sleeves and craft something special. Set within Lake Hammock Village, this 3-bedroom, 2-bathroom manufactured home spans a roomy 1,568 square feet, offering ample canvas for your personal touches. While the interior awaits your creativity, two key systems give you a head start: both the roof and HVAC date to roughly 2022 or 2023. The family is still sorting through belongings, so reach out to learn which furnishings and extras may convey with the sale. Better yet, the seller is open for offers-bring yours and let's start the conversation. Lake Hammock Village is an community surrounded by mature trees, wooded preserves, and the gentle hum of nature. Sandhill cranes wander the grounds, bird sanctuaries dot the landscape, and the centerpiece 200-acre Lake Hammock beckons with a private boat ramp ideal for fishing, boating, and lazy picnics. Take a dip in the heated pool, soothe sore muscles in the spa, or join neighbors for shuffleboard, horseshoes, bingo, potluck dinners, craft sessions, and resident-planned trips. Pets 40 pounds and under are warmly welcomed, too. Convenience sweetens the deal. A shopping center and bank sit within a quarter mile, Eagle Ridge Mall is twelve miles out, and Orlando's attractions wait just eighteen miles away. Six golf courses and quality hospitals round out the surroundings. Lot rent runs $709 monthly, covering park amenities, with an estimated $500 yearly ad valorem tax. Bring your vision and transform this diamond in the rough into your Central Florida haven. VISIT THE LISTING AGENT'S WEBSITE TO EXPLORE THE VIRTUAL TOUR, THEN ARRANGE A PRIVATE SHOWING IN PERSON. OUT OF TOWN? NO WORRIES! We offer virtual showings and can complete paperwork remotely. Feel free to call, text, or email for more information. I look forward to being your Ray of Sunshine and helping you call your new house a home! All listing information is deemed reliable but not guaranteed and should be independently verified through personal inspection by appropriate professionals. Our company does not guarantee or warrant the accuracy of this information or the condition of the property. Measurements are approximate. The buyer assumes full responsibility for verifying current lot rent, fees, pass-on costs, community rules, regulations, and pet policies directly with community management. Financing is available through third-party lenders. Sales price does not include taxes, dealer fees, or administrative fees. Please contact the sales agent for additional information.

$200/mo

Est. mortgage payment based on a $29,990 home price.

All estimates are provided by Luxury Presence for informational purposes only. Actual amounts may vary.

Additional information

MLS® ID
11803975

Interior Features

Bedrooms
3
Bathrooms
2
Basement
No

Courtesy of with ,
Listing Contact:  

Based on information from State Listings, Inc. IDX information is provided exclusively for consumers' personal, non-commercial use, it may not be used for any purpose other than to identify prospective properties consumers may be interested in purchasing. All information is deemed reliable but not guaranteed and should be independently reviewed and verified. Property locations as displayed on any map are best approximations only and exact locations should be independently verified. All properties are subject to prior sale, change or withdrawal, and may or may not be listed by the office/agent presenting the information. Neither listing broker(s) nor Josephena Kwa shall be responsible for any typographical errors, misinformation, misprints and shall be held totally harmless. 

©2026 State Listings, Inc. All rights reserved.

Powered by Luxury Presence