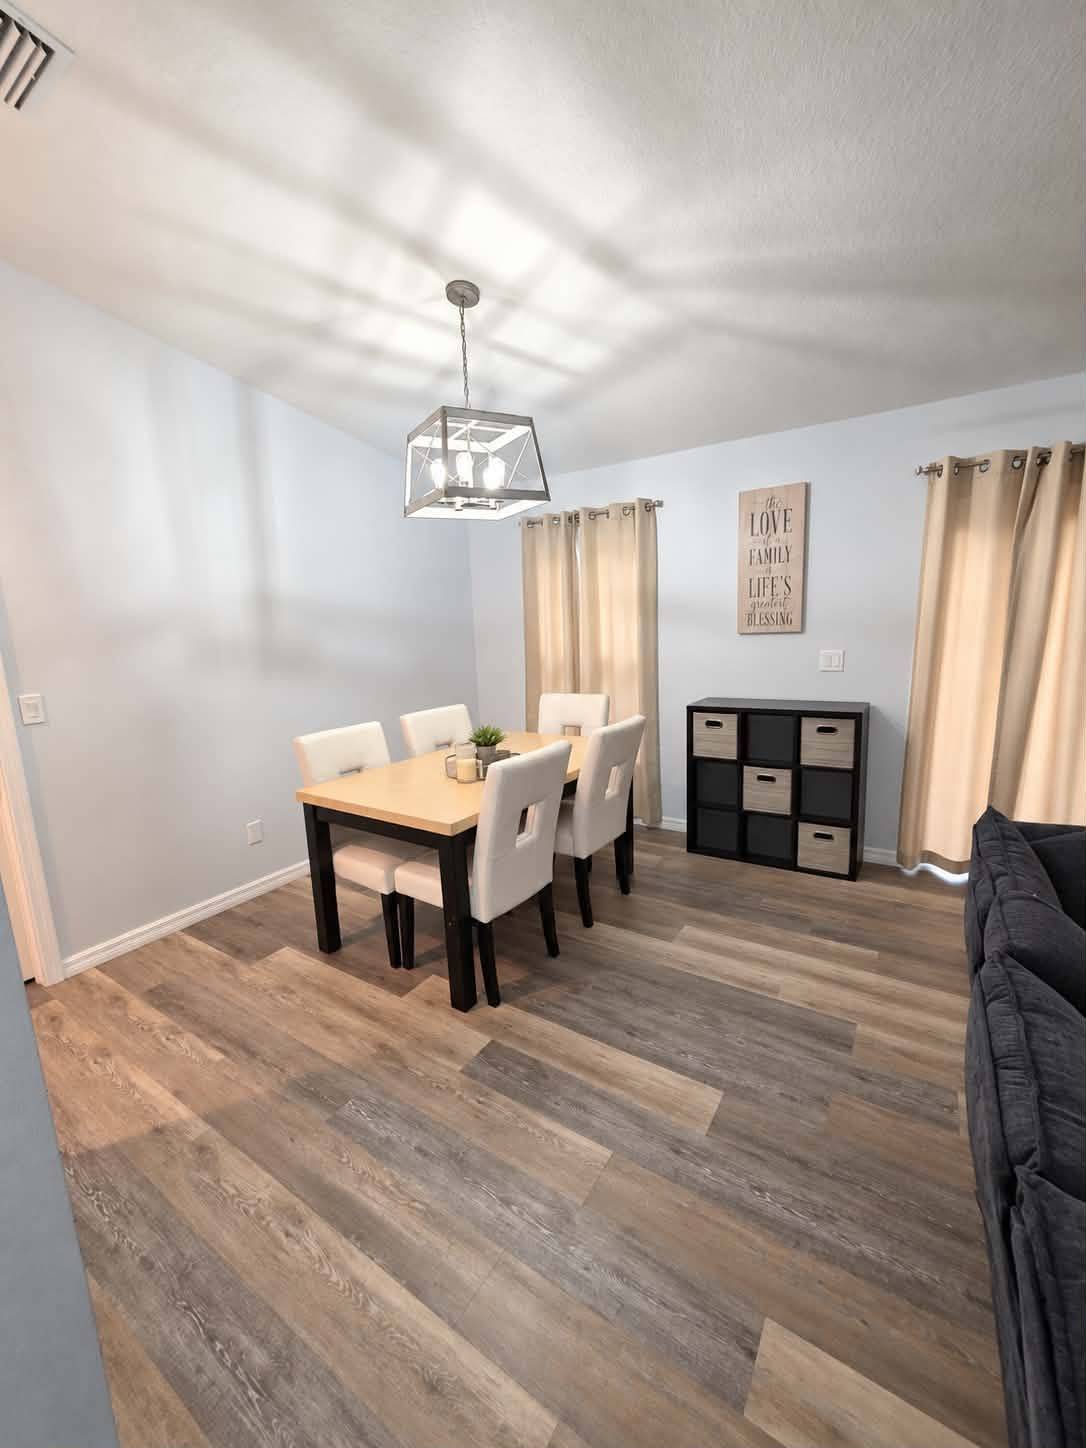
Property photo 1
Property photo 2
Property photo 3
Property photo 4
Property photo 5
3 Beds
2 Baths
1,277 sqft

$250,000

4491 SW 159th Ct, Ocala FL, 34481

Price per sqft$195.77
Built in2023
Property size1,277 sqft
Property typeResidential

Overview

Active

Updated 10 days ago

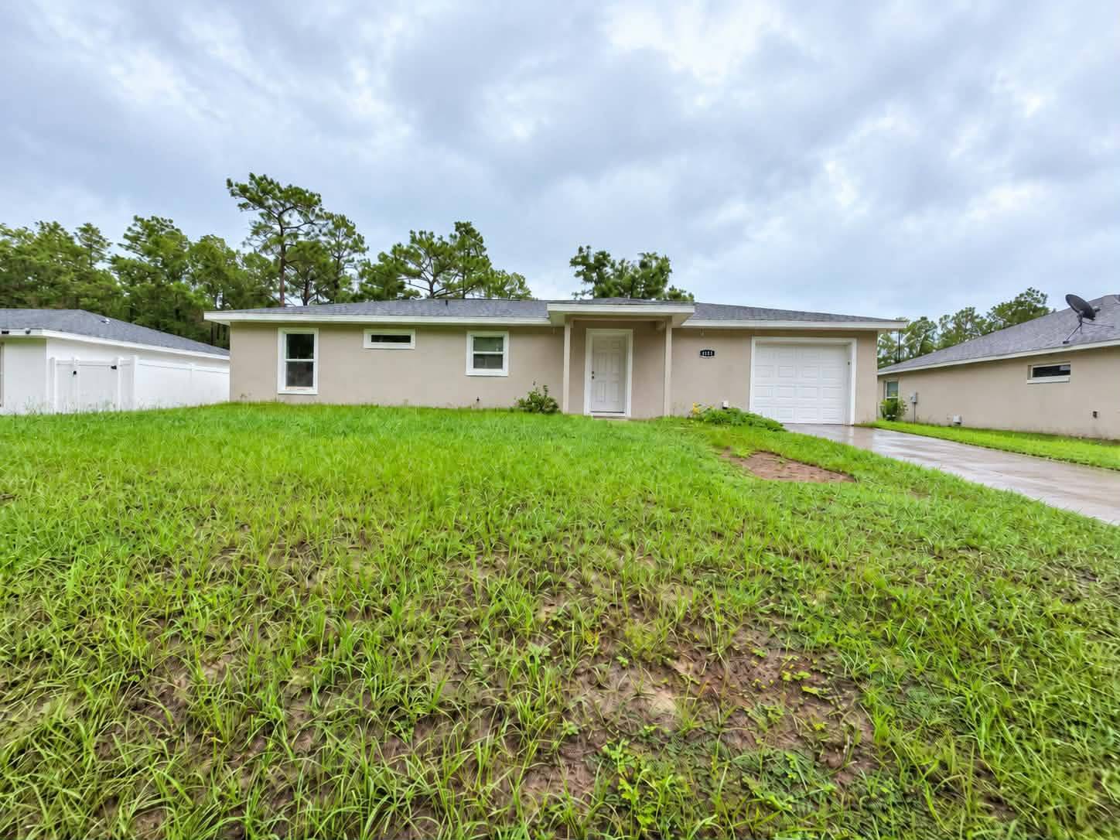
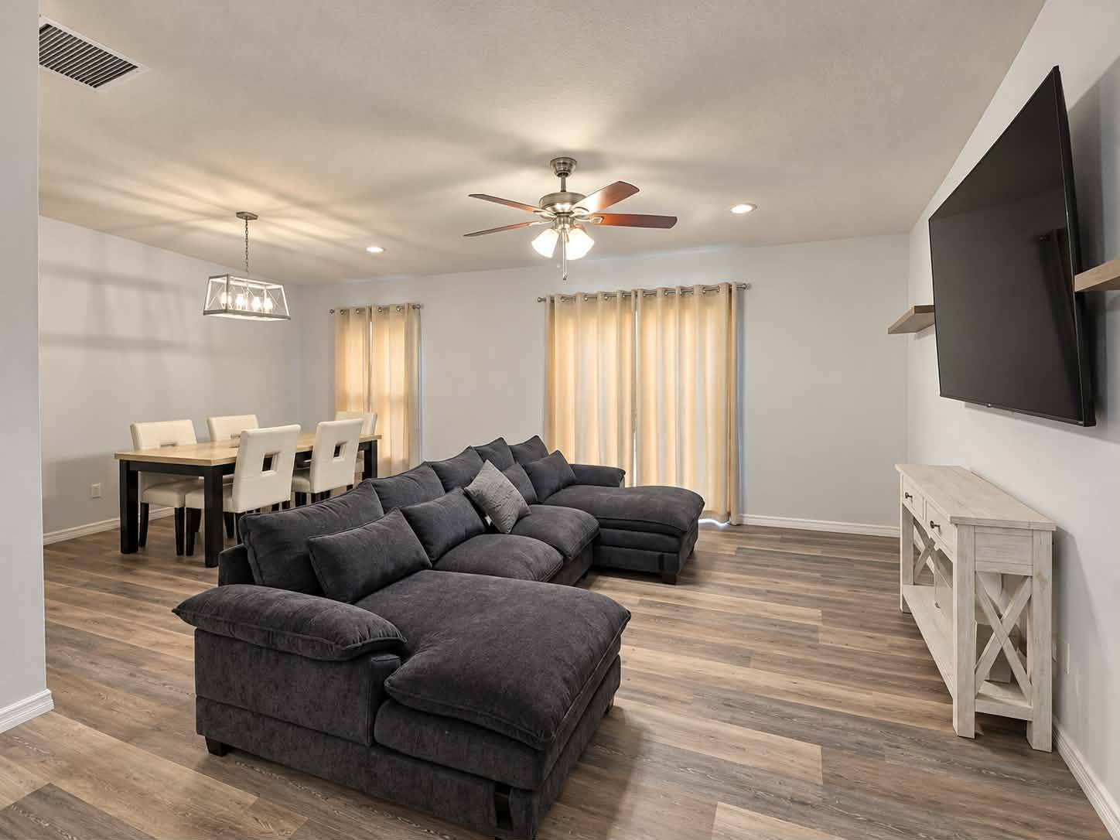
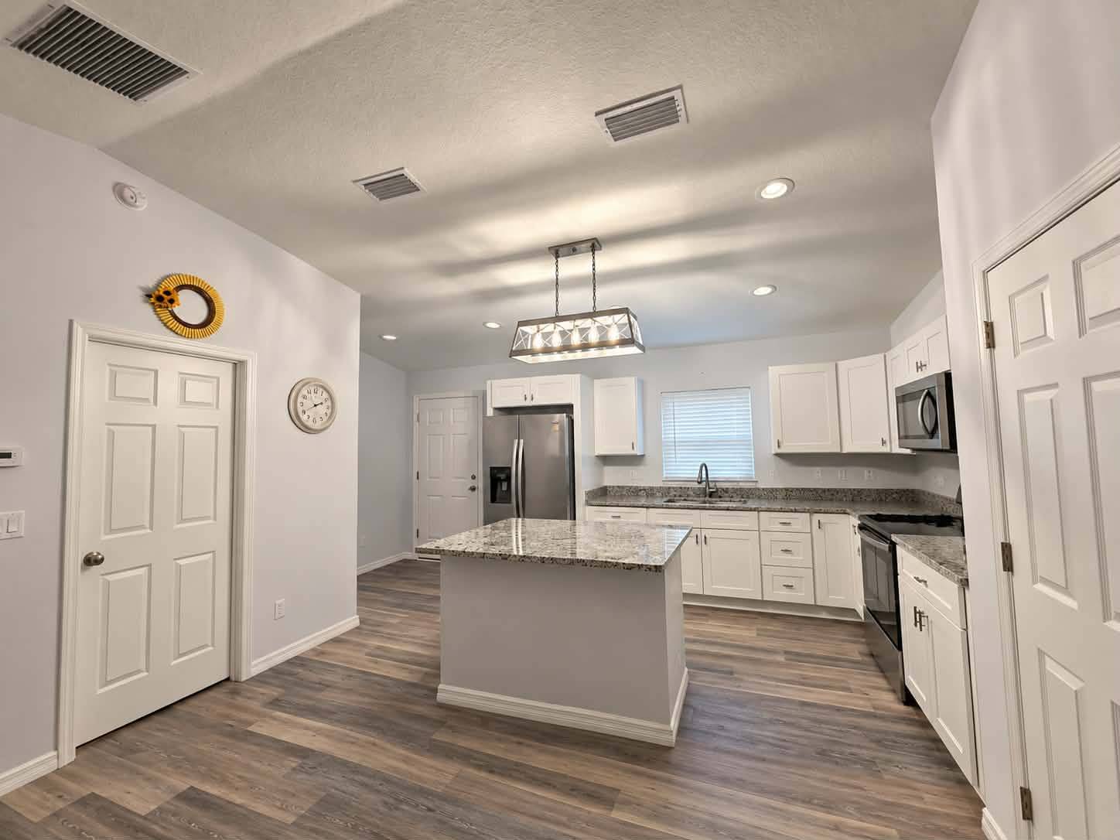
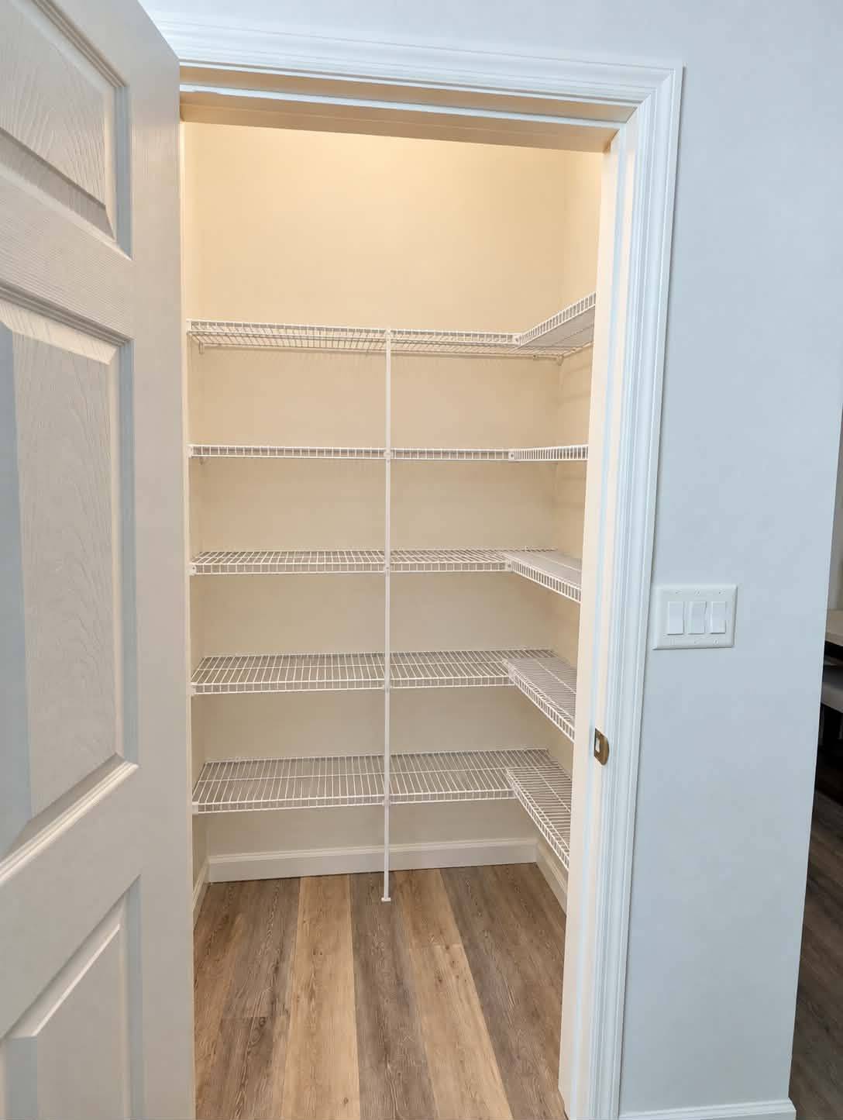
Step inside this beautifully designed 3-bedroom, 2-bathroom block home, where modern finishes, timeless details, and functional living spaces come together. From the inviting interior to the thoughtfully selected features throughout, this home offers an appealing combination of style, comfort, and everyday convenience. Upon entering, you'll appreciate the vaulted ceilings in the main living area, creating an open, airy feel and adding a sense of spaciousness to the heart of the home. Farmhouse-inspired lighting fixtures bring warmth and character to the interior, complementing the home's clean lines and modern finishes. The kitchen showcases beautiful granite countertops paired with crisp white cabinetry for a bright, timeless aesthetic. A walk-in pantry provides generous storage space for groceries, kitchen essentials, and small appliances, helping keep countertops organized and clutter-free. Whether preparing everyday meals or entertaining guests, the kitchen offers a practical layout with stylish finishes. The primary bedroom offers its own distinctive architectural detail with an elegant tray ceiling that adds dimension and character to the space. A walk-in closet provides convenient storage, while the ensuite bathroom features a walk-in shower and granite countertop, continuing the home's cohesive design. The two additional bedrooms offer flexibility for a variety of uses, including guest accommodations, a home office, or hobby space. The second bathroom also features a granite countertop, carrying the quality finishes throughout the home. Constructed with durable concrete block and topped with an asphalt shingle roof, the home also includes an attached one-car garage, providing convenient covered parking and additional storage possibilities. With its vaulted and tray ceilings, granite countertops in the kitchen and both bathrooms, white cabinetry, walk-in pantry, farmhouse-style lighting, and thoughtfully designed primary suite, this home offers an attractive blend of modern style and practical features. Don't miss the opportunity to explore everything this property has to offer. Schedule your private showing today!

$1,663/mo

Est. mortgage payment based on a $250,000 home price.

All estimates are provided by Luxury Presence for informational purposes only. Actual amounts may vary.

Additional information

MLS® ID
12017696

Interior Features

Bedrooms
3
Bathrooms
2
Heating
Yes
Basement
No

Exterior Features

Lot Size
0.23 Acres

Other Property Details

Garage
Yes

Courtesy of Strategic Realty Solutions with ,
Listing Contact:  

Based on information from State Listings, Inc. IDX information is provided exclusively for consumers' personal, non-commercial use, it may not be used for any purpose other than to identify prospective properties consumers may be interested in purchasing. All information is deemed reliable but not guaranteed and should be independently reviewed and verified. Property locations as displayed on any map are best approximations only and exact locations should be independently verified. All properties are subject to prior sale, change or withdrawal, and may or may not be listed by the office/agent presenting the information. Neither listing broker(s) nor Josephena Kwa shall be responsible for any typographical errors, misinformation, misprints and shall be held totally harmless. 

©2026 State Listings, Inc. All rights reserved.

Powered by Luxury Presence