Property photo 1
Property photo 2
Property photo 3
Property photo 4
Property photo 5
3 Beds
2 Baths
1,584 sqft

$1,245,000

380 Mill Gulch Rd, Sheridan MT, 59749

Price per sqft$785.98
Built in2018
Property size1,584 sqft
Property typeResidential

Overview

Active

Updated 15h ago

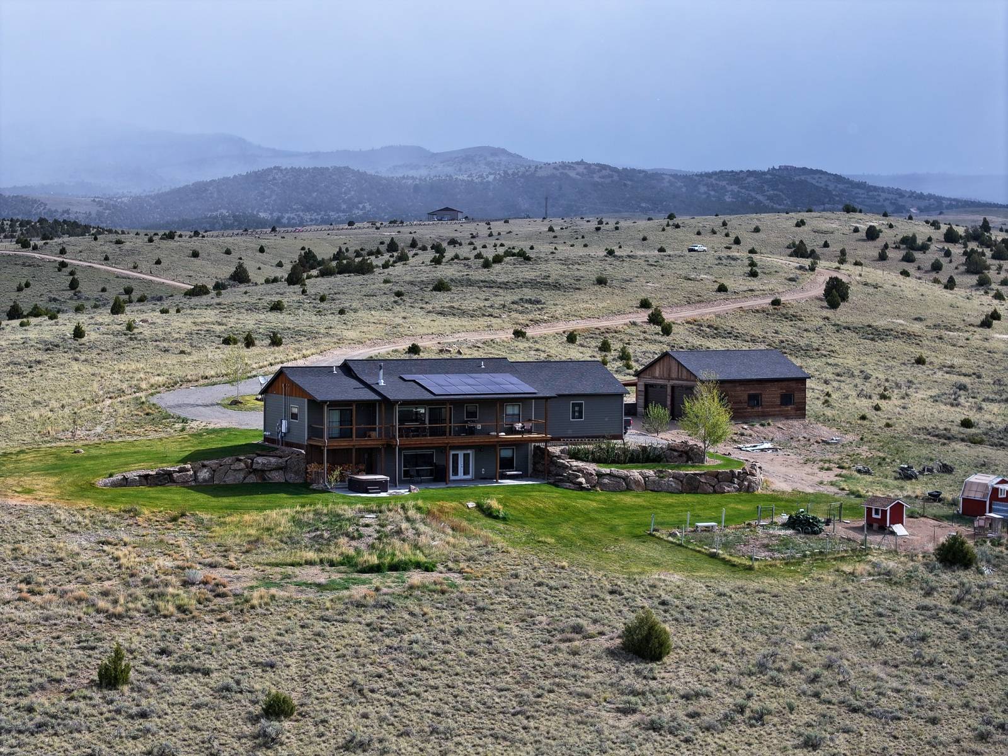
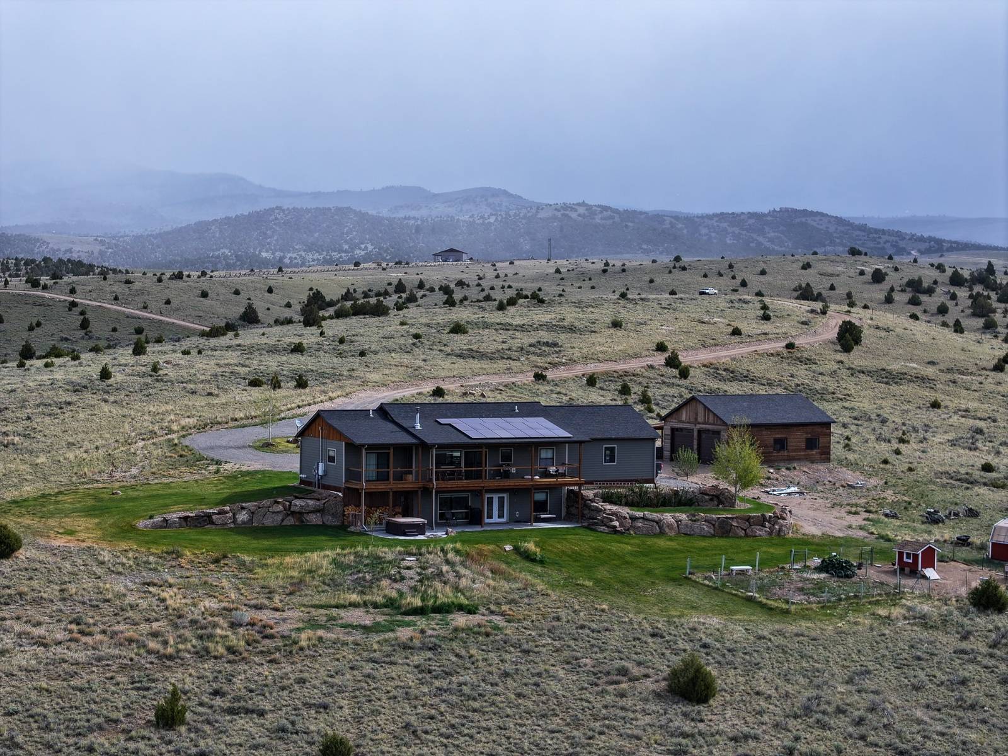
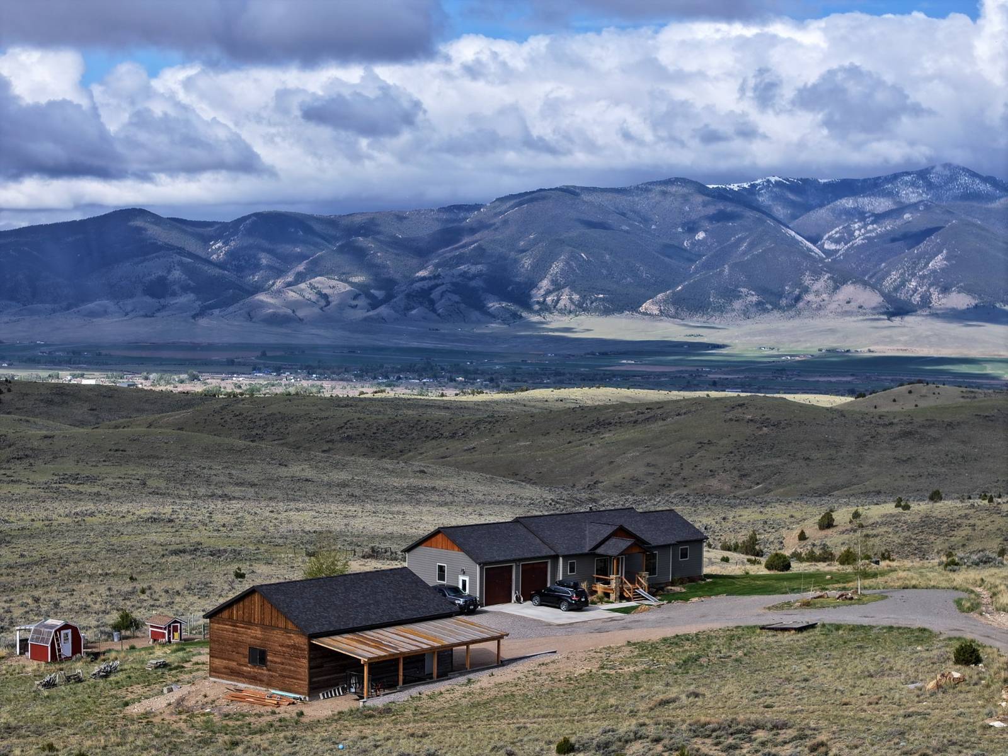
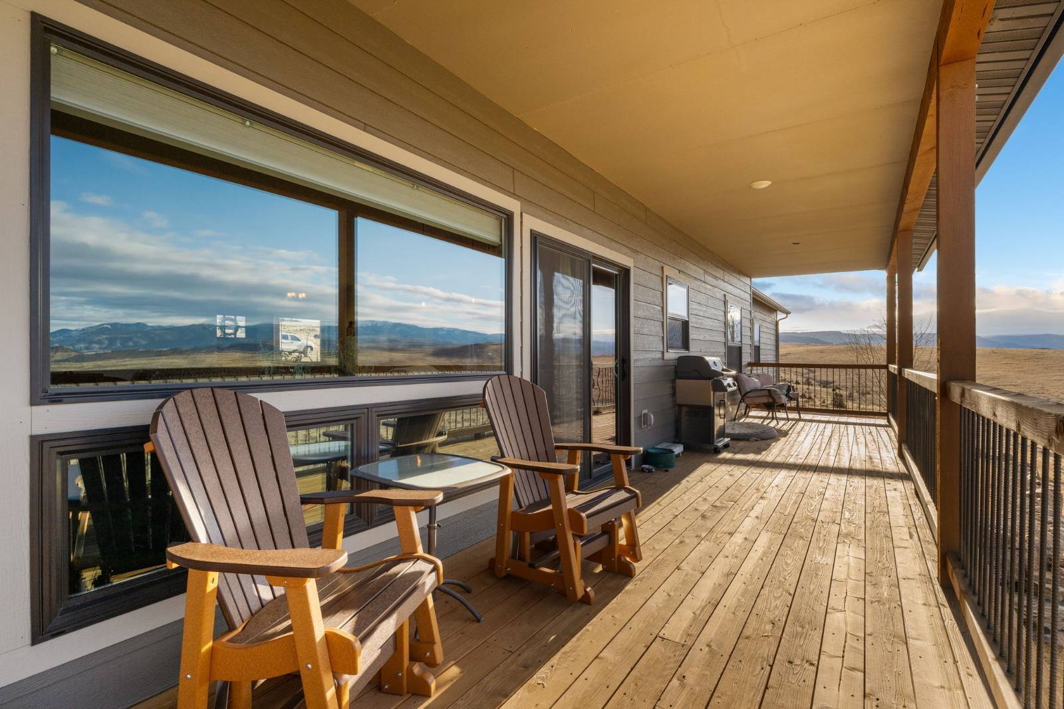
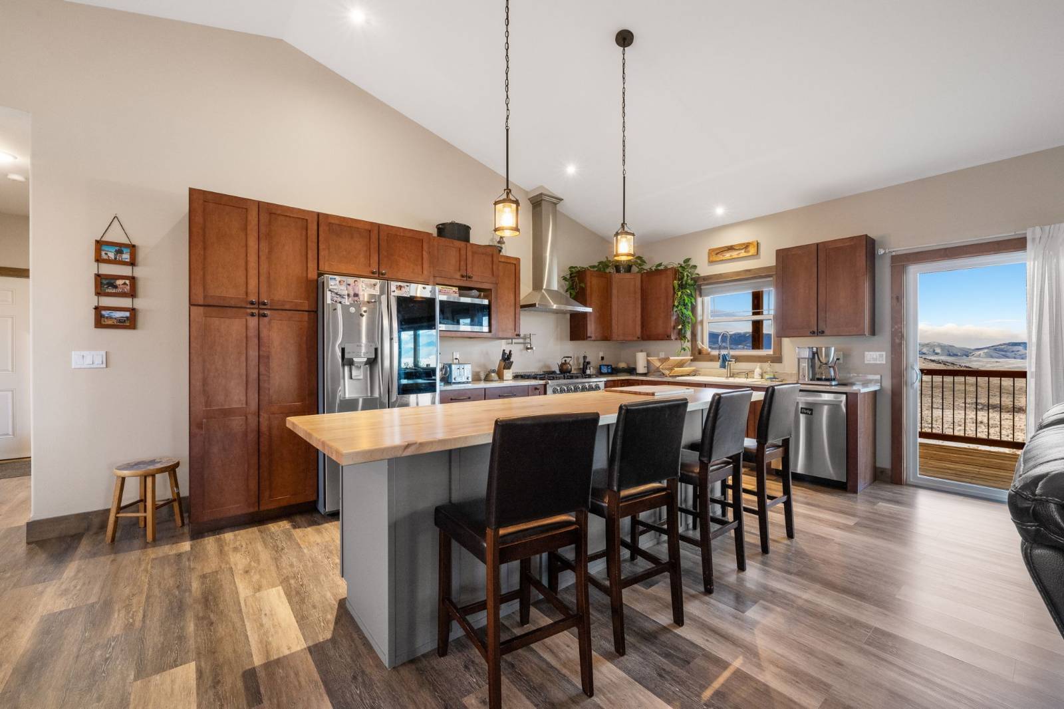
Set on 24 deeded acres above the Ruby Valley, this 2,880-square-foot ranch-style home offers privacy, craftsmanship, and unobstructed views of the Ruby, Snowcrest, and Gravelly Mountains. Built in 2018, the 3-bedroom, 3-bath residence is ideally positioned to capture panoramic mountain scenery and overlooks the Ruby River - a renowned fishery for rainbow and brown trout. Wildlife is a constant presence, with elk and antelope frequently visible from the back deck. The property also features a heated 28'x40' shop, a greenhouse, and a large, fenced garden, making it a fully functional and self-sufficient Montana retreat. PHYSICAL DESCRIPTION This 24-acre parcel, which is primarily rectangular, is just under a quarter mile long with the improvements on the western portion of the property sitting at around 5,700 feet above sea level. The middle portion of the property sits at around 5,720 feet and slopes down on both the northern and southern sides, with the southern boundary dropping to about 5,660 feet. The perimeter of the property is fenced and, if desired, could easily handle a couple of horses and a few cows, or serve as a hobby farm. IMPROVEMENTS HOME Built in 2018, this 2,880-square-foot ranch-style home offers 3 bedrooms and 3 bathrooms with an open floor plan featuring vaulted ceilings, alder wood trim, and a thoughtful use of space. The private master suite includes a large walk-in closet and en suite bath. The kitchen impresses with custom cabinetry, quartzite countertops, and top-of-the-line appliances, flowing seamlessly into a spacious living room ideal for entertaining. Sliding glass doors open to a large deck with southern exposure and stunning views. Down the hall, you'll find a second bedroom, full bathroom, and laundry room, followed by an attached two-car garage measuring 26'x26'. The fully finished lower level features barnwood wainscoting, stucco walls, and a wood-burning fireplace framed by custom stonework. A third bedroom and full bath complete the space, along with a versatile gear room that could easily serve as a fourth bedroom. Downstairs opens to a stamped-concrete patio leading to an immaculately maintained yard with large boulder retaining walls. SHOP A finished 28'x40' shop with a lean-to, built in 2022, complements the main house with weathered wood siding. ADDITIONAL IMPROVEMENTS Below the house, a greenhouse, a chicken coop, and a large garden-connected to the sprinkler system for easy watering-round out the property's agricultural amenities. A perimeter fence encloses the property, and native grasses make it an ideal fit for buyers looking to keep horses or other livestock.

$8,283/mo

Est. mortgage payment based on a $1,245,000 home price.

All estimates are provided by Luxury Presence for informational purposes only. Actual amounts may vary.

Additional information

MLS® ID
12027178

Interior Features

Bedrooms
3
Bathrooms
2
Basement
No

Exterior Features

Lot Size
23.85 Acres

Other Property Details

Taxes
$3,555
Tax Frequency
Annually

Courtesy of Swan Land Company with ,
Listing Contact:  

Based on information from State Listings, Inc. IDX information is provided exclusively for consumers' personal, non-commercial use, it may not be used for any purpose other than to identify prospective properties consumers may be interested in purchasing. All information is deemed reliable but not guaranteed and should be independently reviewed and verified. Property locations as displayed on any map are best approximations only and exact locations should be independently verified. All properties are subject to prior sale, change or withdrawal, and may or may not be listed by the office/agent presenting the information. Neither listing broker(s) nor Josephena Kwa shall be responsible for any typographical errors, misinformation, misprints and shall be held totally harmless. 

©2026 State Listings, Inc. All rights reserved.

Powered by Luxury Presence