Property photo 1
Property photo 2
Property photo 3
Property photo 4
Property photo 5
4 Beds
3 Baths
2,801 sqft

$994,000

7 Saxon Street, Melville NY, 11747

Price per sqft$354.87
Built in1960
Property size2,801 sqft
Property typeResidential

Overview

Active

Updated 6 days ago

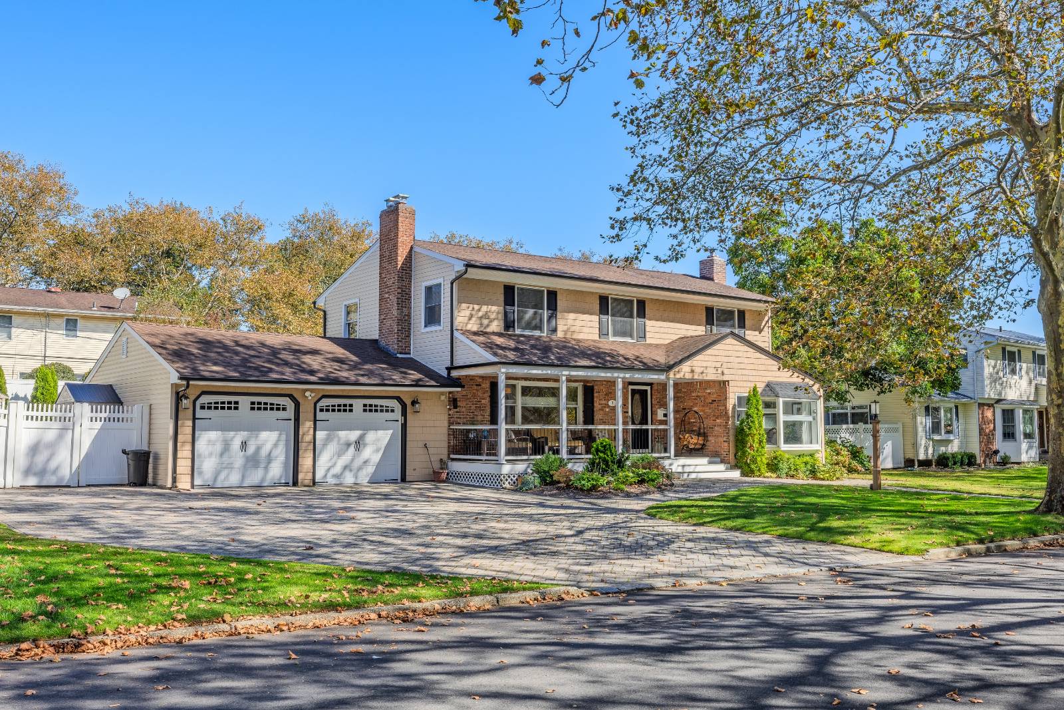
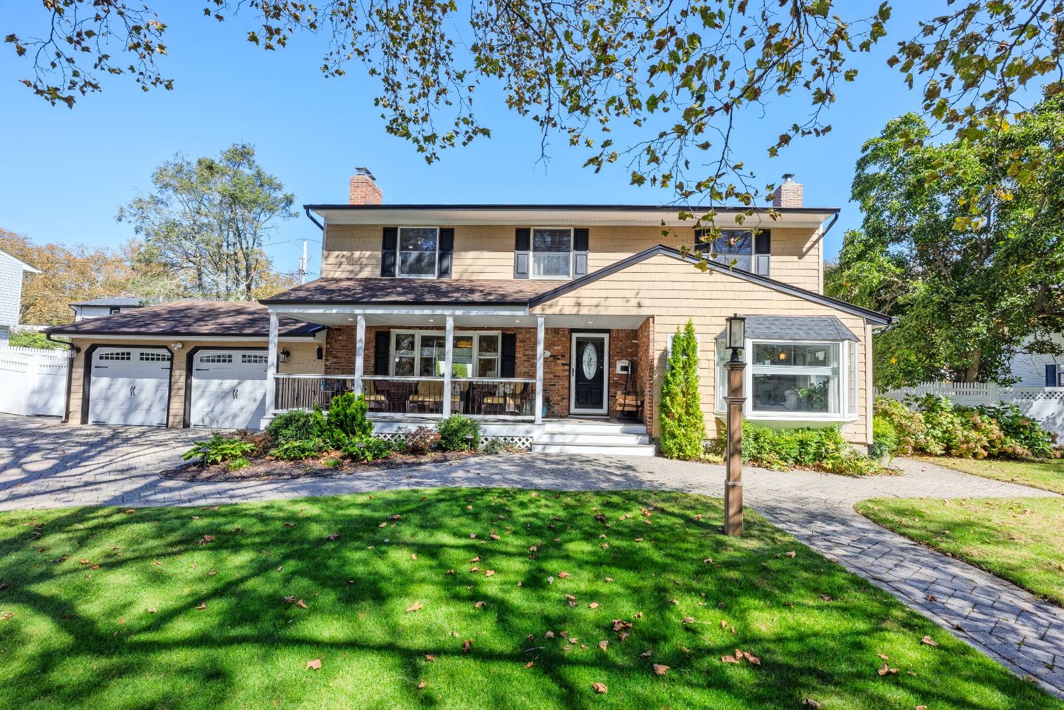
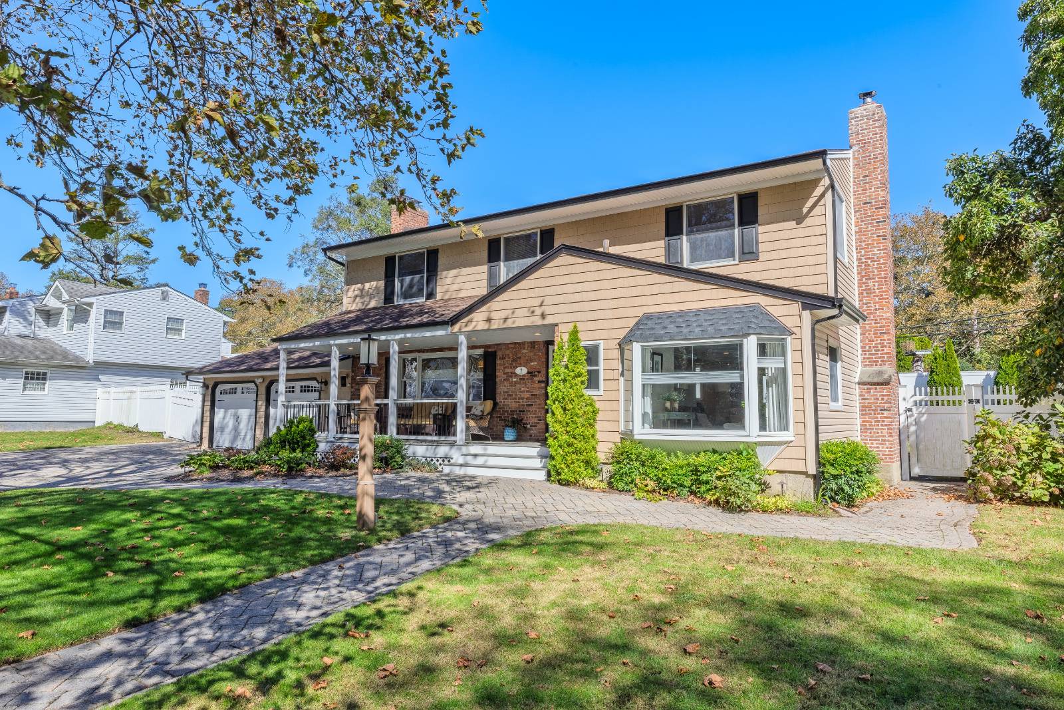
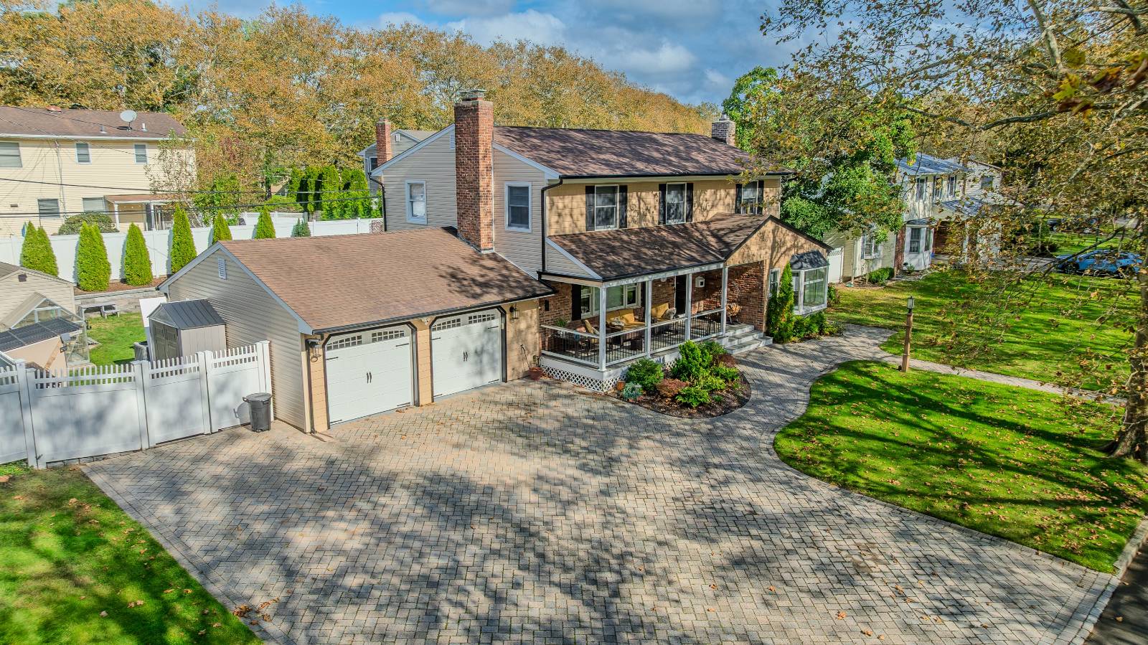
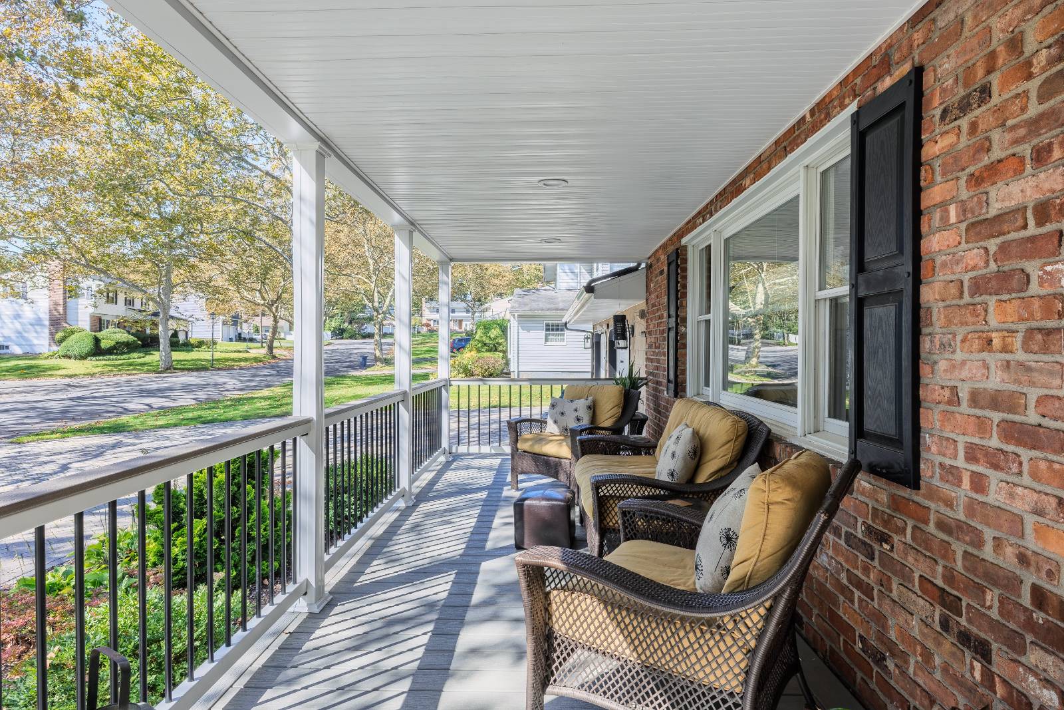
A welcoming Colonial with generous living spaces, thoughtful architectural details and inviting outdoor areas on a quiet, mid-block, tree-lined street in the highly desired Melville Triangle. An additional sunken family room features a stone-wall wood-burning fireplace with a steel insert and large bay windows. A second wood-burning fireplace anchors the living room, while the formal dining room enjoys its own bay window. Rustic reclaimed-wood custom mantels, custom stained hardwood floors, solid wood doors, wainscoting and crown moldings add character throughout. South-facing exposure brings abundant natural light. Recent improvements include vinyl siding, a 30 x 8-foot Trex front porch and railings, patio doors, a 16 x 25-foot rear Trex deck and a newly installed 4-ton central air system, upgraded electric, renovated Kraft Maid kitchen with Kitchen Aid stainless steel appliances, double ovens, and vinyl flooring. Natural gas heating system with heat pump back up and electric back ups. The landscaped backyard includes a newly built lighted retaining wall, 6-zone inground sprinklers, and 8 x 12 shed. A large extended two-car garage and paved driveway accommodating four or more cars complete the home. Even a gift for the gardener - a greenhouse and raised garden bed. This Beautiful Home is Move-In Ready! Approximately 1.5 miles to Northern State Parkway and 2 miles to the Long Island Expressway, with nearby shopping at Walt Whitman Shops, the Shoppes at Huntington, Whole Foods, REI and Uncle Giuseppe's Market. St. Anthony's High School is approximately one block away.

$6,613/mo

Est. mortgage payment based on a $994,000 home price.

All estimates are provided by Luxury Presence for informational purposes only. Actual amounts may vary.

Additional information

MLS® ID
12027017
Available since
October 16, 2026

Interior Features

Bedrooms
4
Bathrooms
3
Fireplace
Yes
Heating
Yes
Basement
Yes

Exterior Features

Lot Size
0.25 Acres

Other Property Details

Taxes
$17,889
Tax Frequency
Annually
Garage
Yes
View
Yes
Municipality
Huntington

Courtesy of with ,
Listing Contact:  

Based on information from State Listings, Inc. IDX information is provided exclusively for consumers' personal, non-commercial use, it may not be used for any purpose other than to identify prospective properties consumers may be interested in purchasing. All information is deemed reliable but not guaranteed and should be independently reviewed and verified. Property locations as displayed on any map are best approximations only and exact locations should be independently verified. All properties are subject to prior sale, change or withdrawal, and may or may not be listed by the office/agent presenting the information. Neither listing broker(s) nor Josephena Kwa shall be responsible for any typographical errors, misinformation, misprints and shall be held totally harmless. 

©2026 State Listings, Inc. All rights reserved.

Powered by Luxury Presence