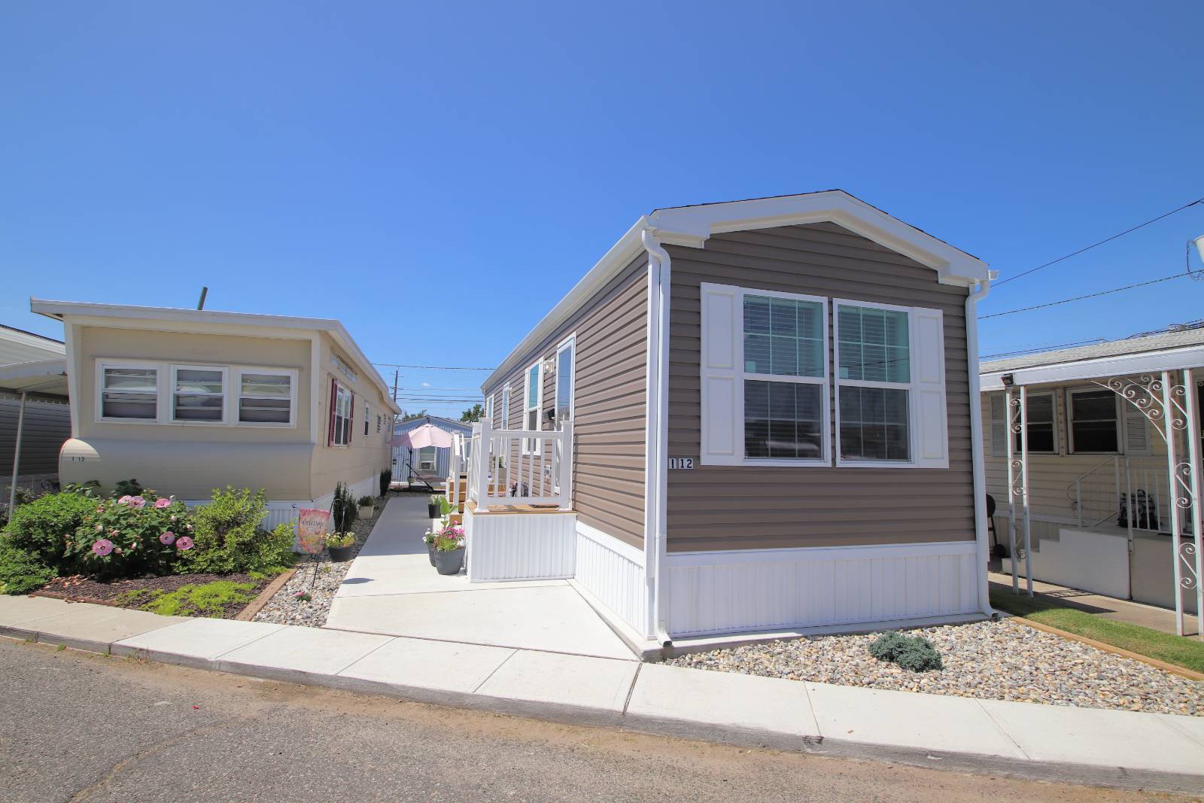
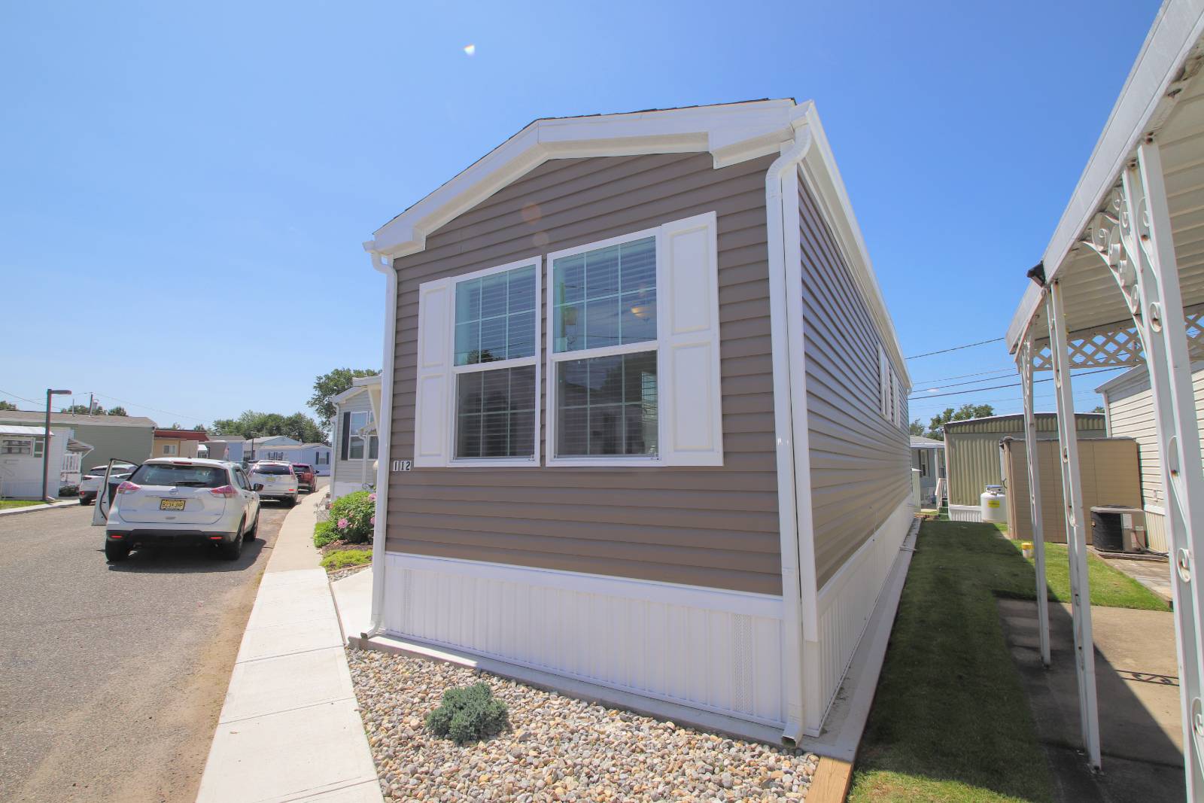
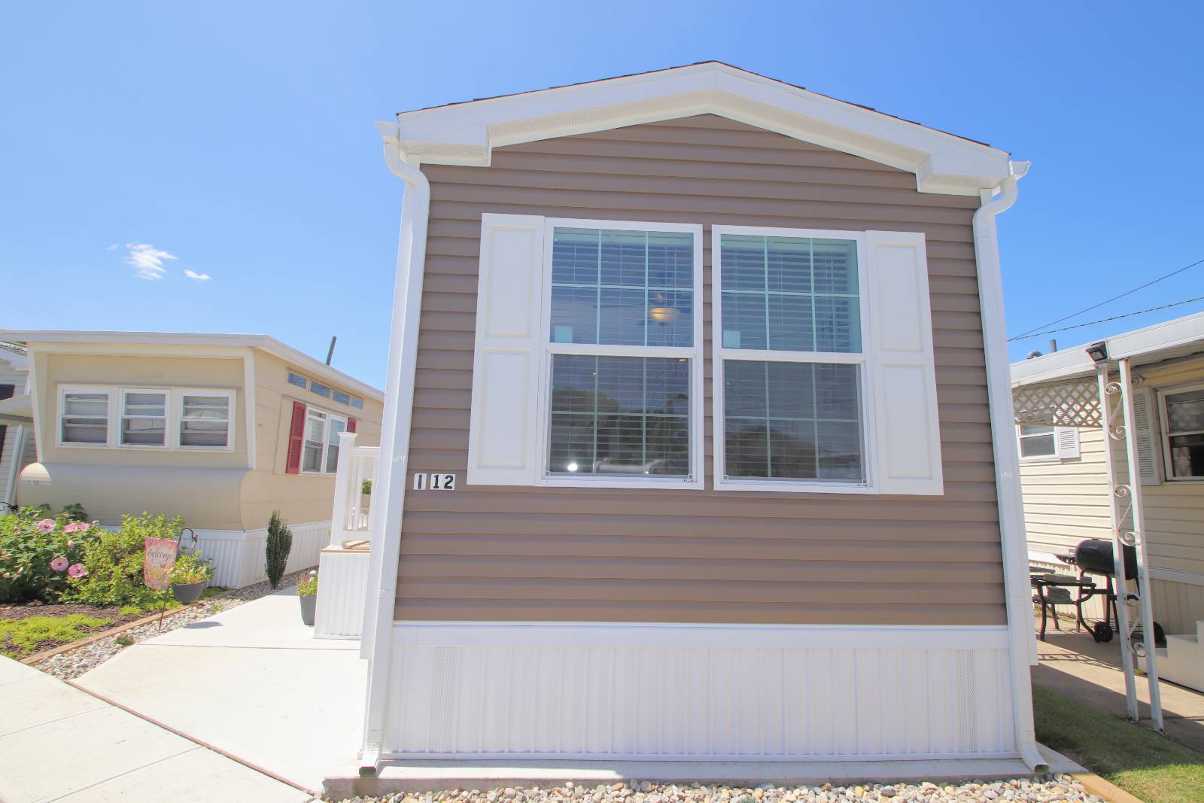
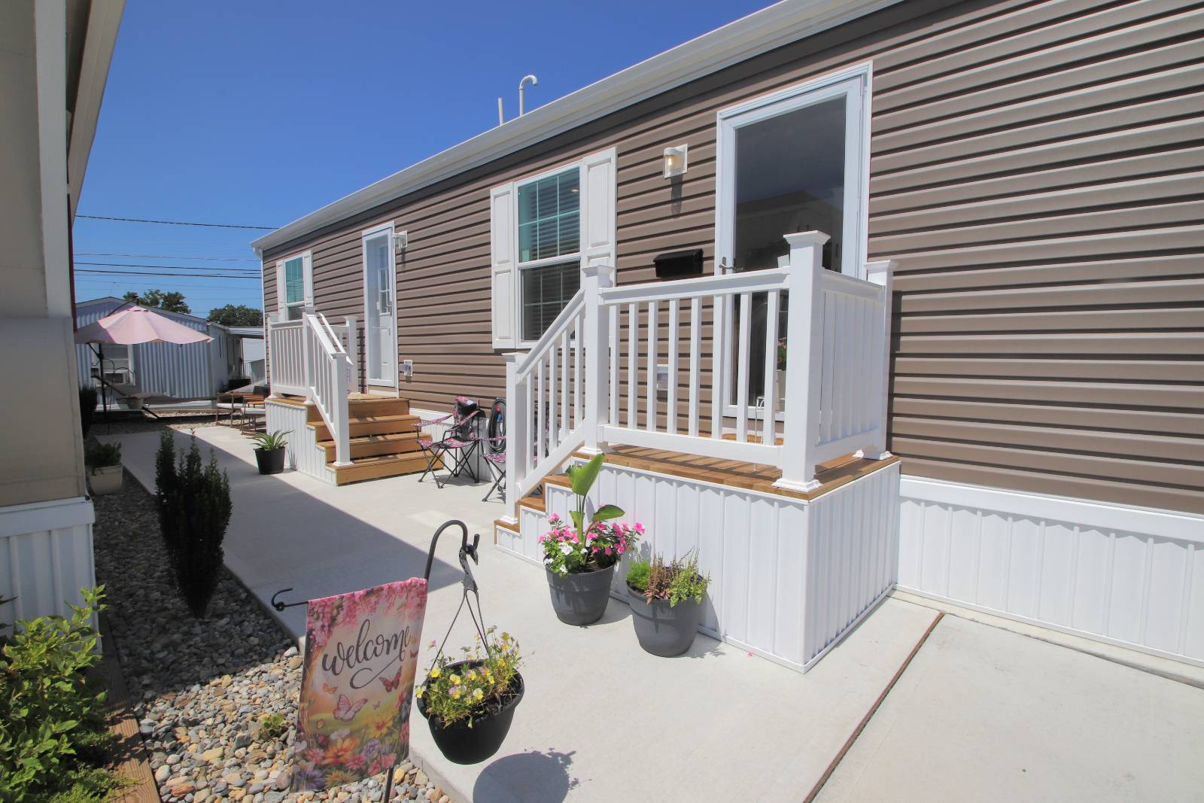
Property photo 1
Property photo 2
Property photo 3
Property photo 4
Property photo 5
1 Bed
1 Bath
528 sqft

$109,000

1501 Roosevelt Ave, #I-12, Carteret NJ, 07008

Price per sqft$206.44
Built in2026
Property size528 sqft
Property typeManufactured

Overview

Active

Updated 3 weeks ago

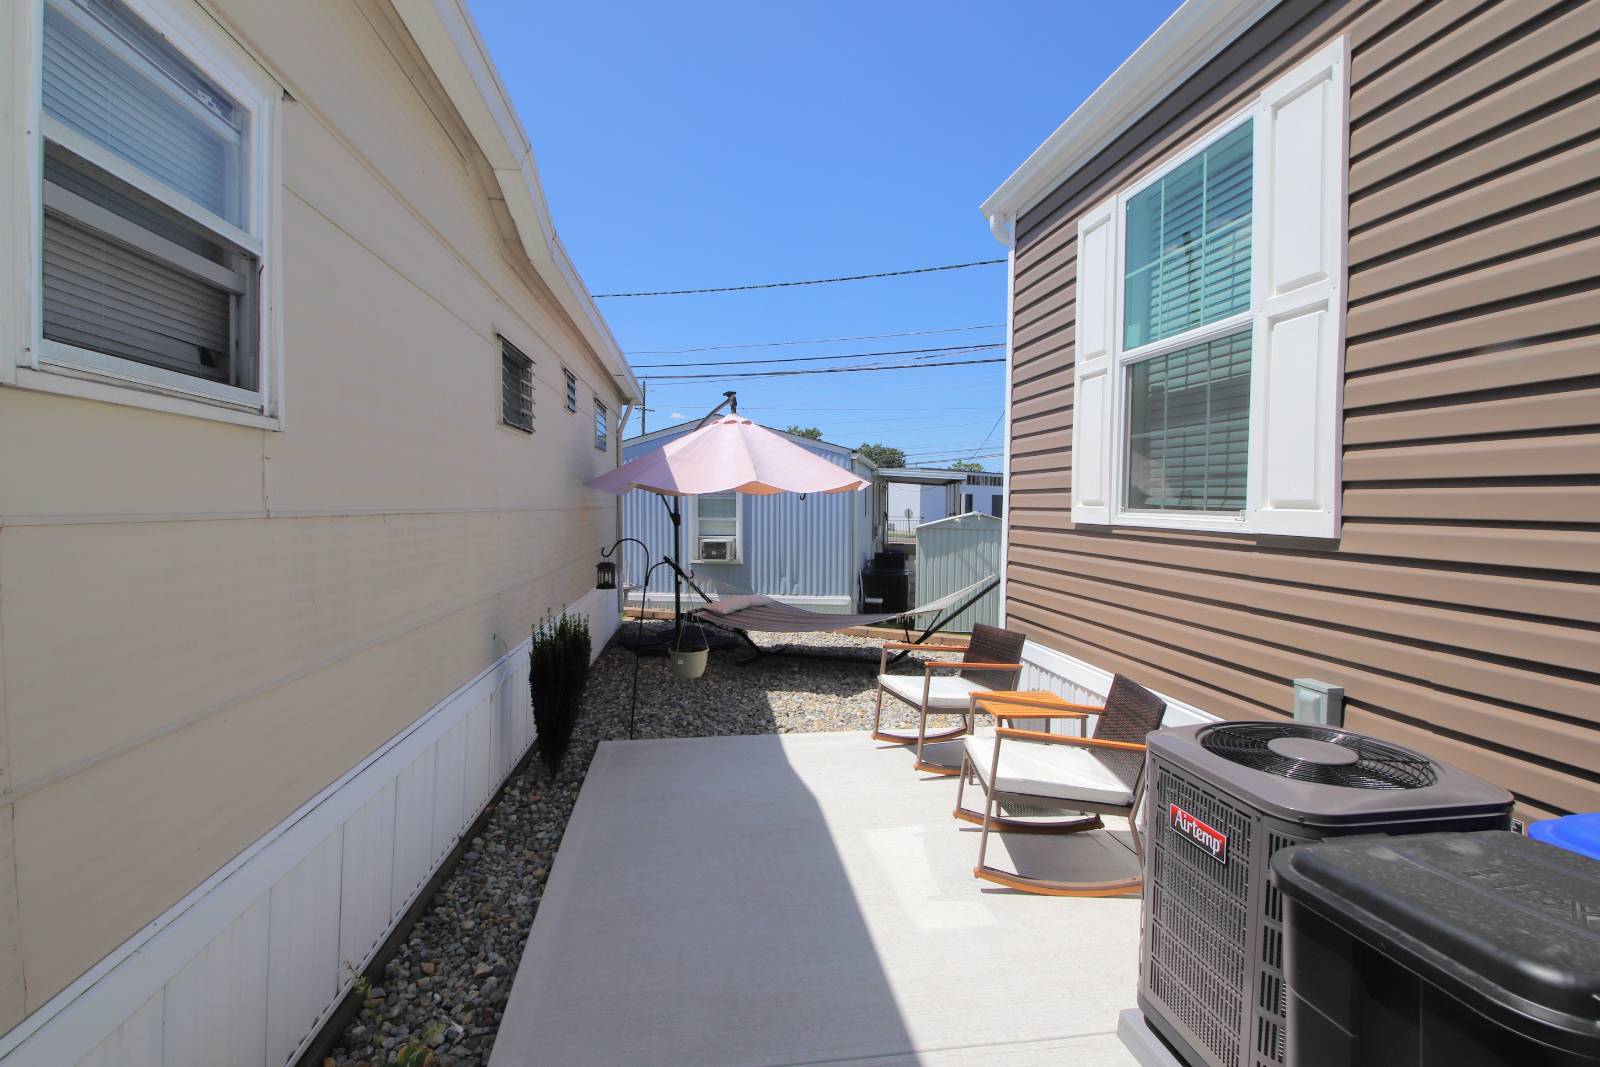
Location: I-12 in Carteret Community Address: 1501 Roosevelt Ave Lot I-12 Carteret NJ Manufacturer: Redman Homes Type: Pre-Owned Manufactured (HUD) Bedrooms: 1 Baths: 1 Price: $109,000 Square Footage: 528 nominal Size: 12 x 44 nominal Year: 2026 Availability: Immediate Parking: We have a one person - one vehicle restriction in the Lease, with a maximum of two vehicles, only if there are two drivers. The Lease sets a maximum of two vehicles for any one home. More than two vehicles are restricted by the Lease. HOME FEATURES: Siding: Vinyl (Teak- Brown) Shutters: White Walls: VOG (Weathered Reef) Cabinets: White Shaker Backsplash: Glass Tile (White) Kitchen Countertop: Laminate (Glacier Quartzite) Bathroom Countertop: Laminate (Glacier Quartzite) Appliances: Stainless Steel Flooring: Vinyl throughout (European Oak) 9662 Roof: Shingles (Weatherwood) Additional Features: Energy Star Rating with Upgraded Insulation in walls, floor & ceiling Programmable Thermostat Sealed Ductwork System High Efficiency Central Heating & Cooling System High Efficiency Nordyne Gas Furnace: 60 BTU Direct Vent Perimeter located floor vents Wood Kitchen & Bathroom Cabinets with adjustable shelves Laminate Countertop in Bathroom Stainless Steel Farm Sink 18 Ft Stainless Steel Refrigerator Stainless SteelMicrowave Stainless Steel 30" Gas Range Stainless Steel Dishwasher Black Interior Hardware Package throughout House 40 gal Electric Water Heater Porcelain Sink in Bathroom Full Vinyl Flooring throughout house Low E Thermal Pane Windows 100 AMP Electric Panel LED Recessed Lighting throughout house Ceiling Fan with Light in Living Room Cable TV Jack One Piece 54" Fiberglass Shower Glass Bypass Shower Doors Four Lite Front Door Nine Lite Back Door Three Panel White Interior Doors Two Custom Wood Steps with Vinyl Railings Concrete Patio Concrete Foundation System Heat Tape & Insulation on water line Seamless Gutters & Downspouts Andersen Glass Storm Doors at Front & Rear Doors Full Vinyl Skirting with top & bottom trim Plumbed for your Stackable Washer & Dryer Energy Star Certified Accent Wall Stackable Washer & Dryer

$725/mo

Est. mortgage payment based on a $109,000 home price.

All estimates are provided by Luxury Presence for informational purposes only. Actual amounts may vary.

Additional information

MLS® ID
11904275
Available since
July 25, 2026

Interior Features

Bedrooms
1
Bathrooms
1
Heating
Yes
Basement
No

Courtesy of Edison Mobile Estates with ,
Listing Contact:  

Based on information from State Listings, Inc. IDX information is provided exclusively for consumers' personal, non-commercial use, it may not be used for any purpose other than to identify prospective properties consumers may be interested in purchasing. All information is deemed reliable but not guaranteed and should be independently reviewed and verified. Property locations as displayed on any map are best approximations only and exact locations should be independently verified. All properties are subject to prior sale, change or withdrawal, and may or may not be listed by the office/agent presenting the information. Neither listing broker(s) nor Josephena Kwa shall be responsible for any typographical errors, misinformation, misprints and shall be held totally harmless. 

©2026 State Listings, Inc. All rights reserved.

Powered by Luxury Presence