
Property photo 1
Property photo 2
Property photo 3
Property photo 4
Property photo 5
2 Beds
2 Baths
840 sqft

$55,000

8518 Dr., #144, Gibsonton FL, 33534

Price per sqft$65.48
Built in1982
Property size840 sqft
Property typeManufactured

Overview

Active

Updated 8 days ago

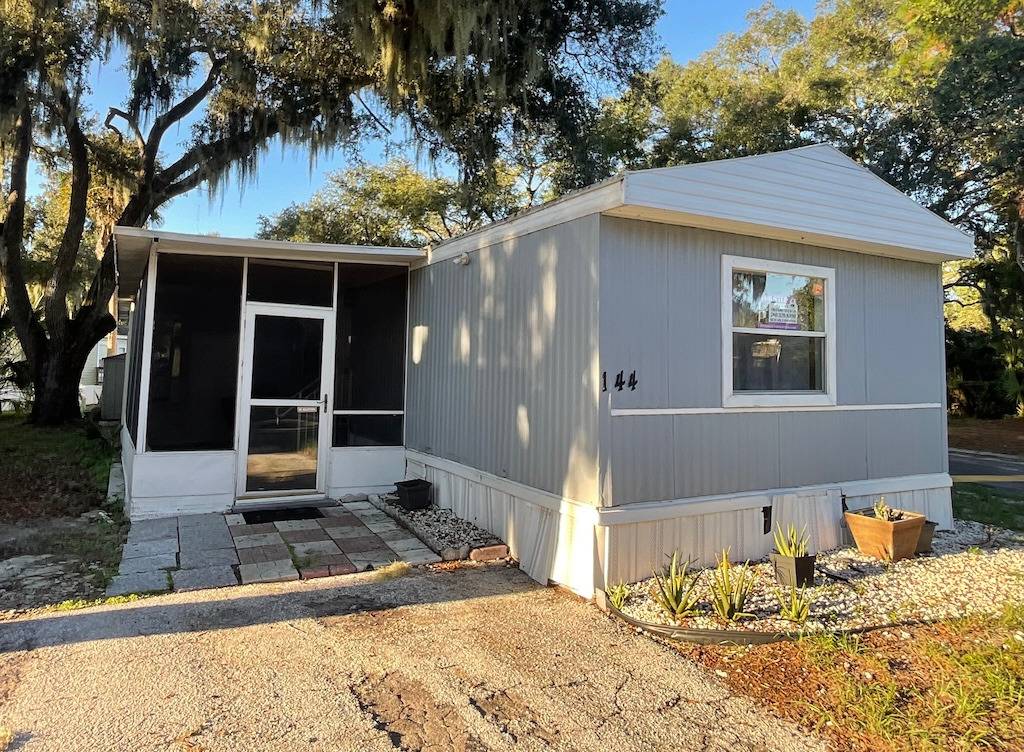
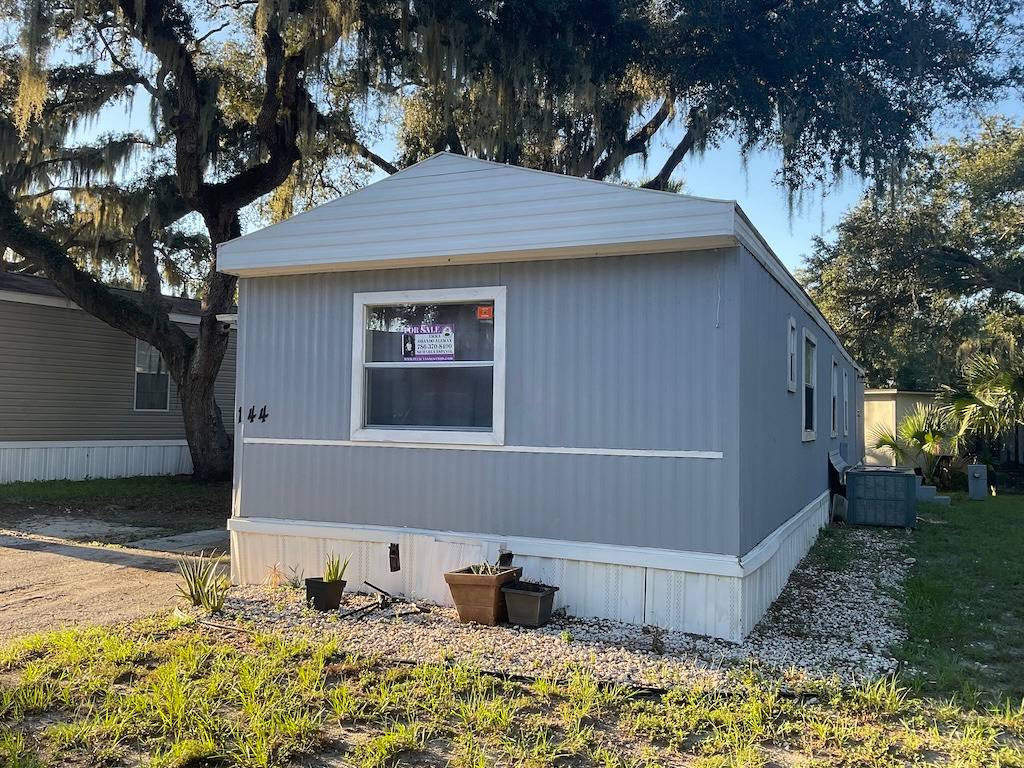
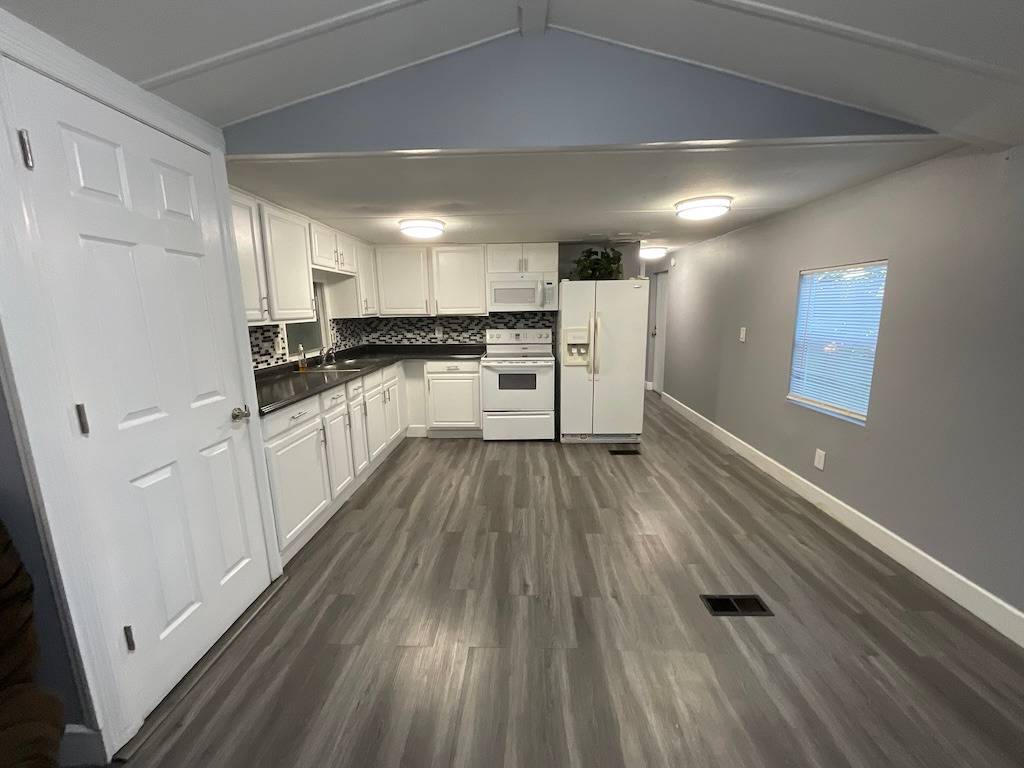
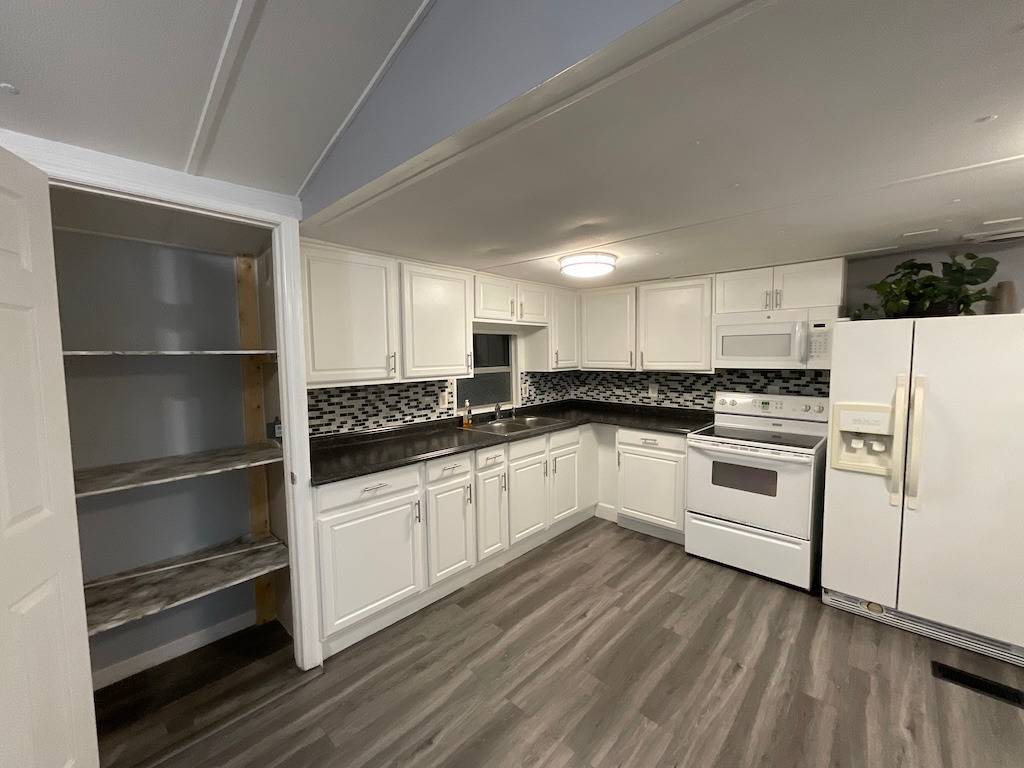
LOCATION, LOCATION, LOCATION! THIS IS ONE YOU DON'T WANT TO MISS. If convenience and extra space are on your wish list, this well-maintained 2-bedroom, 1.5-bathroom home in an all-age community is one you'll want to check out! The open-concept layout creates a comfortable flow between the living area and eat-in kitchen, making it easy to relax or spend time with family and friends. Need a little extra room? The flex room can be used as a third bedroom, home office, hobby space, or whatever best fits your needs. You'll also love the oversized laundry room, which offers plenty of space and could make the perfect man cave or bonus hangout area. The home is clean, well-cared for, and ready for its next owner. But the location is what really sets this property apart! You'll find Walmart directly across the street, Tampa Bay is within approximately 15 minutes, and the community sits right along the beautiful Alafia River. With flexible living space and everyday conveniences close by, this home offers a lot to love. Reach out to an agent today to learn more and schedule your showing! **Home is being sold unfurnished, as is.** Riverwalk Village MHP is an all-age community located in Gibsonton, FL. Conveniently located on Alafia River and within minutes of Tampa Bay. Nearby shopping, entertainment, and many restaurants. Maximum of 2 pets allowed. Motorcycles allowed. Lot rent is $972 per month including water, sewer, and trash. Internet and cable service can be added through the community for an additional fee. Measurements are L x W KITCHEN: 11 x 12 • Vinyl Plank Flooring • Window Coverings • Standard Lighting • Refrigerator - Whirlpool • Range - Maytag • Microwave - GE - Built-in • White Wood Cabinets LIVING ROOM: 9 x 12 • Vinyl Plank Flooring MAIN BATH: 6 x 9 • Vinyl Plank Flooring • Window Coverings • Single Sink • Tub-Shower PRIMARY BEDROOM: 9 x 10 • Vinyl Plank Flooring • Window Coverings • Closet: Standard HALF BATH: 2 x 5 • Vinyl Plank Flooring • Single Sink GUEST BEDROOM: 9 x 12 • Vinyl Plank Flooring • Window Coverings • Closet: Standard FLEX ROOM: 7 x 9 • Vinyl Plank Flooring • Window Coverings SCREEN ROOM: 19 x 8 • Concrete Flooring • Window Coverings • Located Off: Entrance LAUNDRY: 15 x 8 • Washer & Dryer - Kenmore SHED: 7 x 9 • Concrete Flooring • Shelving EXTERIOR: • Vinyl Siding • Single Pane Windows • Single Carport • Roof Type: Metal • AC: Unknown Brand COMMUNITY: • Swimming Pool • Playground • Ponds/Lakes • Fishing Lake - Alafia River The above information and the condition of this property is not guaranteed. All measurements are approximate. It is the buyer's responsibility to confirm all measurements, current fees, current lot rent, rules and regulations, or pass-on costs associated with this home, and particular park with the community office. This mobile home is sold "As Is" as described in the description above. This mobile home is sold in as is condition with no warranties or guarantees.

$366/mo

Est. mortgage payment based on a $55,000 home price.

All estimates are provided by Luxury Presence for informational purposes only. Actual amounts may vary.

Additional information

MLS® ID
12033177

Interior Features

Bedrooms
2
Bathrooms
2
Basement
No

Courtesy of Pelican's Nest Mobile Home Sales, LLC. with ,
Listing Contact:  

Based on information from State Listings, Inc. IDX information is provided exclusively for consumers' personal, non-commercial use, it may not be used for any purpose other than to identify prospective properties consumers may be interested in purchasing. All information is deemed reliable but not guaranteed and should be independently reviewed and verified. Property locations as displayed on any map are best approximations only and exact locations should be independently verified. All properties are subject to prior sale, change or withdrawal, and may or may not be listed by the office/agent presenting the information. Neither listing broker(s) nor Josephena Kwa shall be responsible for any typographical errors, misinformation, misprints and shall be held totally harmless. 

©2026 State Listings, Inc. All rights reserved.

Powered by Luxury Presence