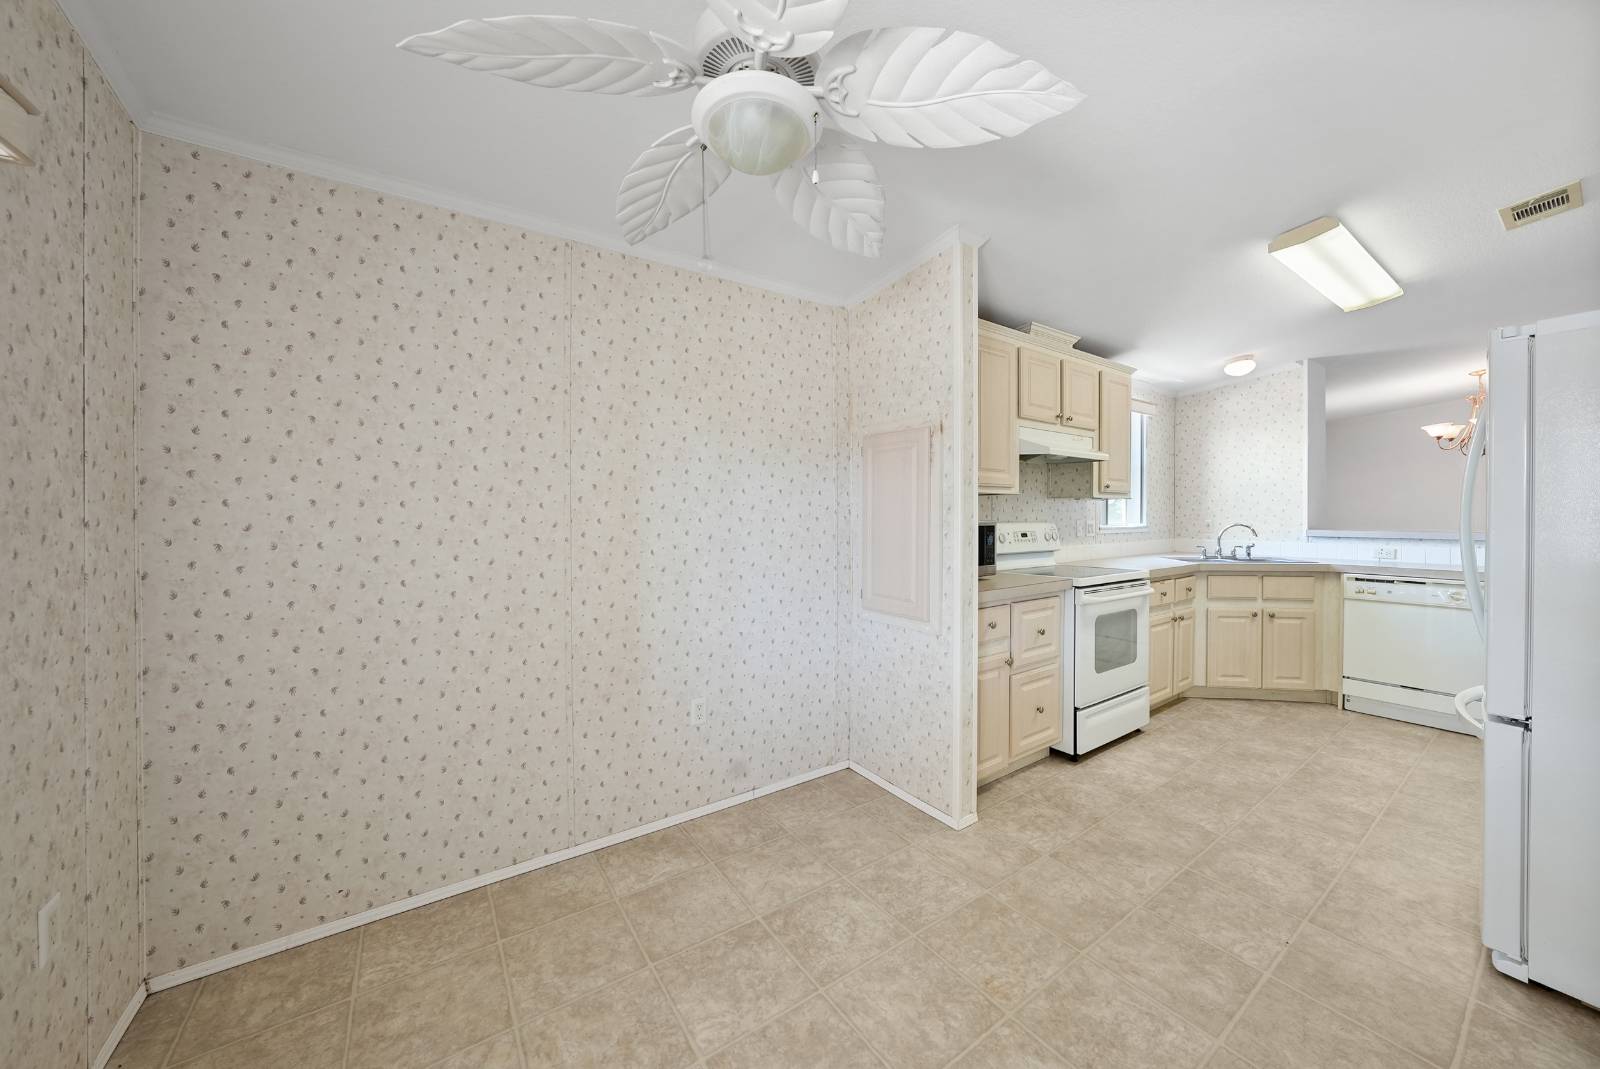
Property photo 1
Property photo 2
Property photo 3
Property photo 4
Property photo 5
3 Beds
2 Baths
1,300 sqft

$43,000

1908 SE Buddy Avenue, Crystal River FL, 34429

Price per sqft$33.08
Built in2005
Property size1,300 sqft
Property typeManufactured

Overview

Active

Updated 21h ago

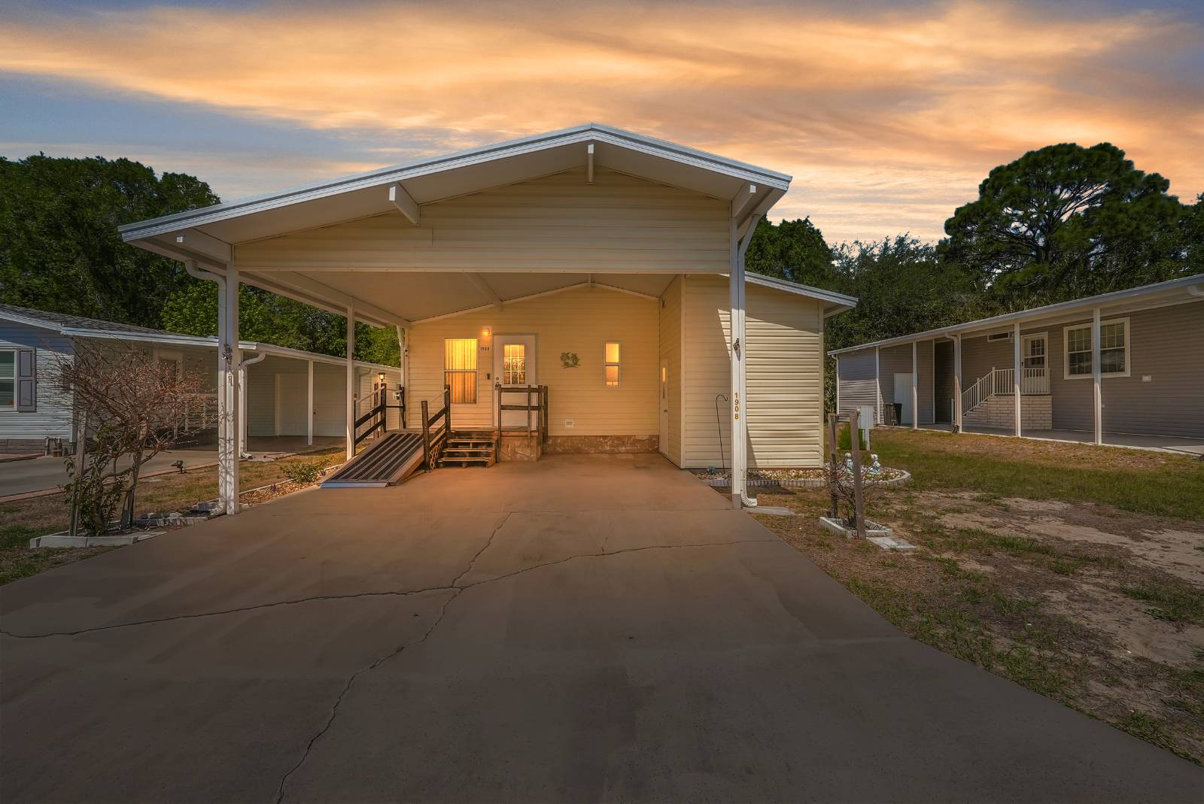
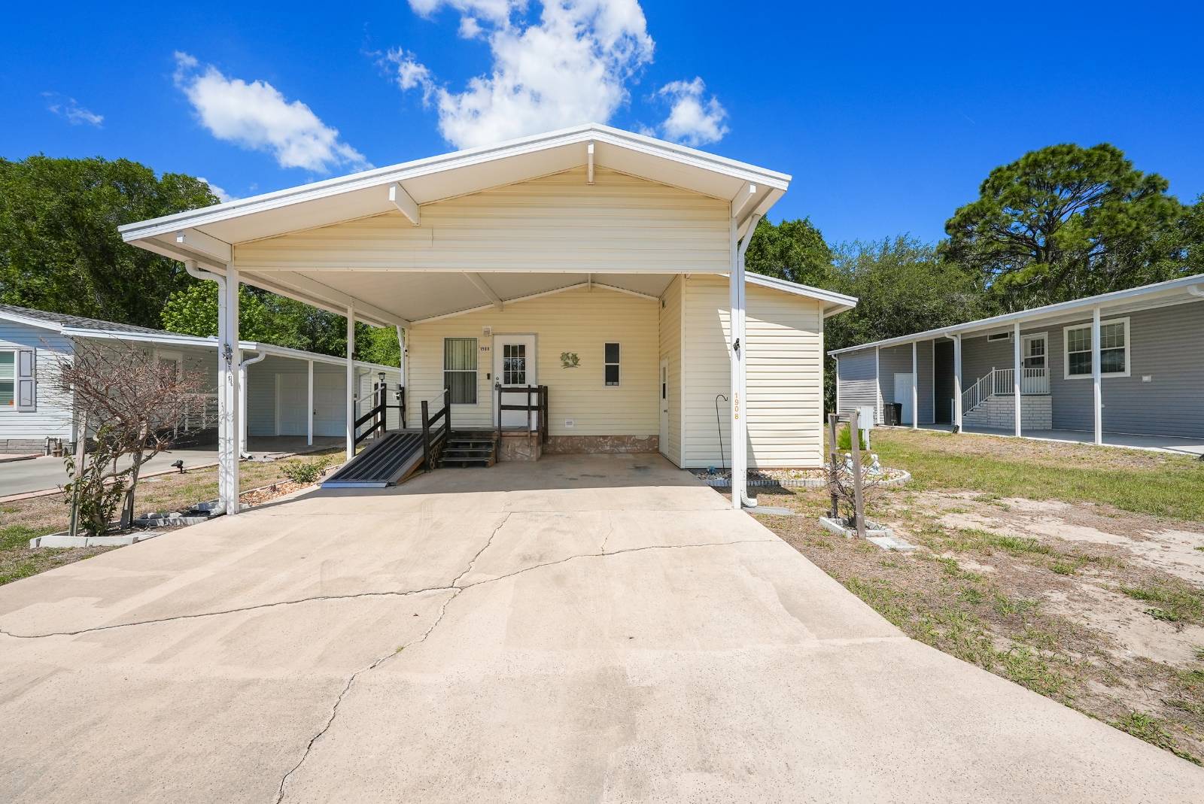
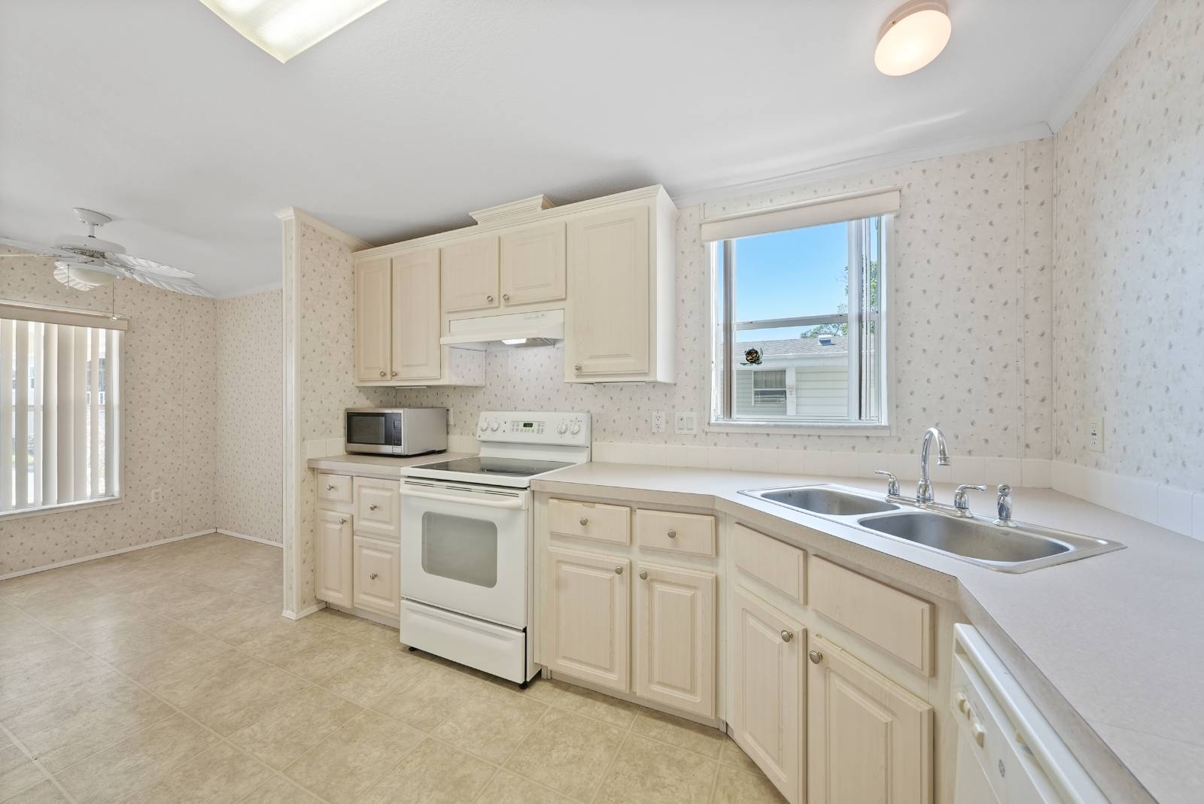
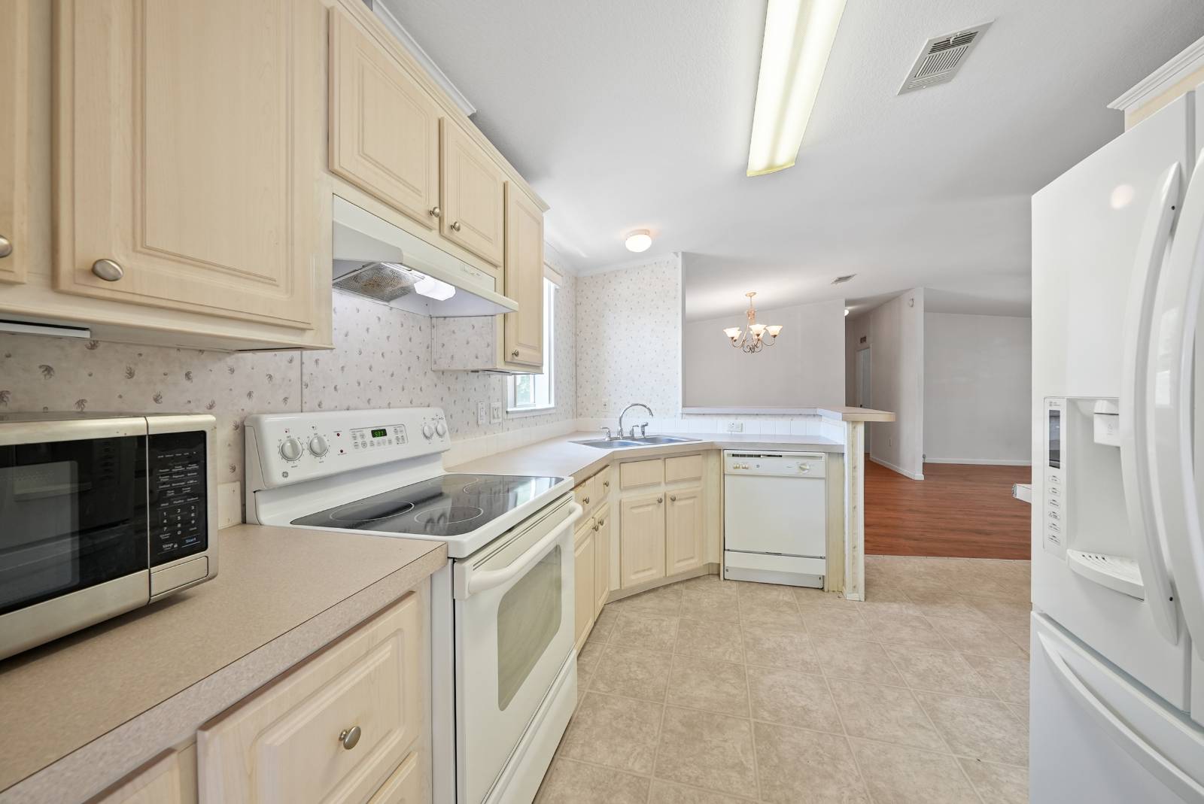
Welcome home to a spacious and bright 2-bedroom, 2-bathroom (with private office/craft room/man cave) residence in exclusive 55+ gated community featuring an open-concept layout. The thoughtful design promotes comfortable and easy living, allowing natural light to fill the space and creating a welcoming atmosphere for residents and guests alike. Enjoy the privacy of your enclosed patio (no rear neighbors), perfect for relaxing or entertaining in a peaceful setting. The enclosed patio provides an ideal spot to savor your morning coffee, pursue hobbies, enjoy nature or host casual gatherings, offering versatility for every lifestyle. Major updates have already been completed, including a new roof installed in 2023 and an HVAC system upgraded in 2022. These improvements ensure comfort and peace of mind, letting you move in with confidence. The spacious floor plan, paired with accessible design features, makes daily life seamless and convenient. Whether you're relaxing at home or welcoming visitors, this layout supports effortless living every day. Take the next step toward making this comfortable and updated home yours. Schedule your showing today to experience all it has to offer. Monthly lot rent $750. Ready to explore the possibilities of making this home your own? As you take the next step, please review these important details to help you make an informed purchase. Listing information is considered reliable but is not guaranteed. Our company does not guarantee or warrant the accuracy of the listing information or the property's condition, and all measurements are approximate. Buyers are responsible for confirming current lot rent, fees, and pass-on costs and obtaining all applicable community, park, or home rules, regulations, and pet policies directly from the community or park manager. These details should be obtained directly from management, as our company is not responsible for quoting these fees or policies. Financing may be available through third-party lenders. The sales price excludes taxes, dealer fees, and administrative fees. Contact the sales agent for additional information and to explore your next steps toward making this home your own.

$286/mo

Est. mortgage payment based on a $43,000 home price.

All estimates are provided by Luxury Presence for informational purposes only. Actual amounts may vary.

Additional information

MLS® ID
11732785
Available since
April 27, 2026

Interior Features

Bedrooms
3
Bathrooms
2
Heating
Yes
Basement
No

Courtesy of with ,
Listing Contact:  

Based on information from State Listings, Inc. IDX information is provided exclusively for consumers' personal, non-commercial use, it may not be used for any purpose other than to identify prospective properties consumers may be interested in purchasing. All information is deemed reliable but not guaranteed and should be independently reviewed and verified. Property locations as displayed on any map are best approximations only and exact locations should be independently verified. All properties are subject to prior sale, change or withdrawal, and may or may not be listed by the office/agent presenting the information. Neither listing broker(s) nor Josephena Kwa shall be responsible for any typographical errors, misinformation, misprints and shall be held totally harmless. 

©2026 State Listings, Inc. All rights reserved.

Powered by Luxury Presence