Property photo 1
Property photo 2
Property photo 3
Property photo 4
Property photo 5
4 Beds
3 Baths
3,753 sqft

$450,000

4601 Country Club Blvd, Sioux City IA, 51104

Price per sqft$119.90
Built in1965
Property size3,753 sqft
Property typeResidential

Overview

Active

Listed Sep 30, 2026

Updated 4 days ago

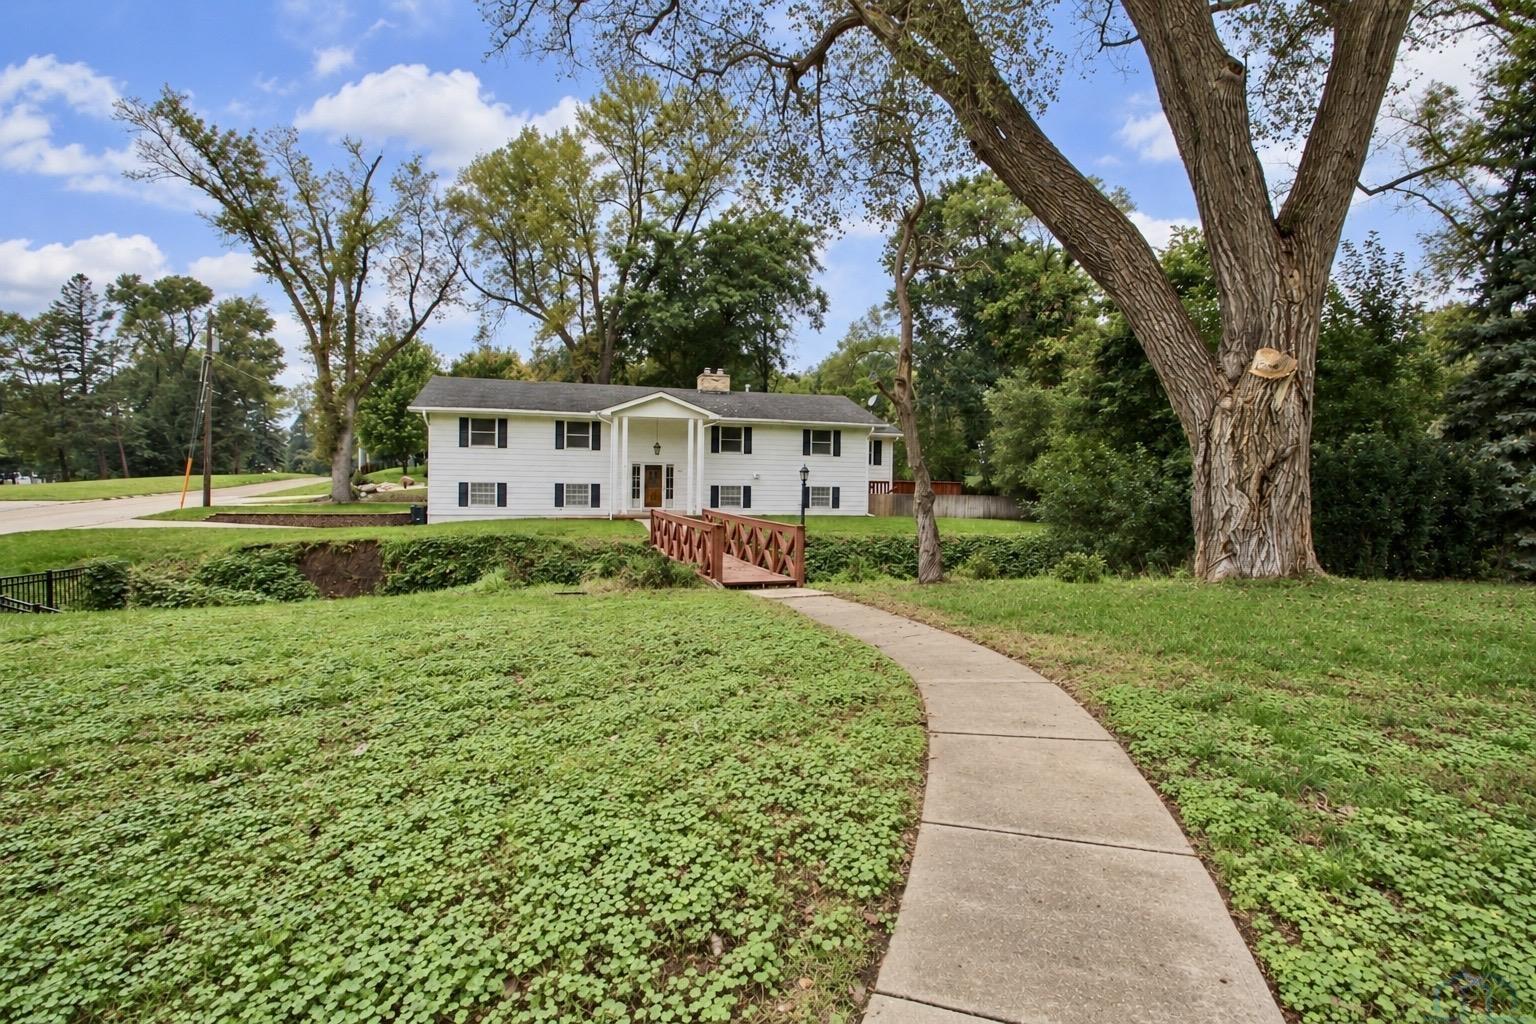
Situated on a half-acre corner lot, this home offers a distinctive setting with its own bridge leading to the front yard. The side lot is fenced, and a large wood deck extends from the 4-season room. Inside, comfortable and generously sized rooms provide plenty of space throughout. The entryway features new tile flooring and wood steps leading to the main living areas. The formal living room and formal dining room share a two-sided gas fireplace, with newer flooring in both rooms. The kitchen was totally transformed in 2013-14 with new cabinets, ceiling, lighting, and newer appliances, including a 5-burner cooktop, double ovens, wine refrigerator, and new backsplash. Granite countertops were added in 2018, along with a new dishwasher and sink. LED strip lighting and a separate pantry add functionality. French doors open to the 4-season room featuring knotty pine walls, vaulted ceiling, and new tile flooring, with access to the large entertaining deck. The main floor includes a laundry area, with the washer and dryer staying. Both bathrooms have been updated with new granite countertops and tile flooring. Three bedrooms are located on the main floor, including the primary bedroom with a triple closet and 3/4 bath featuring a new tile floor. The lower level is bright and airy, with a family room featuring a woodburning fireplace. A separate bar area includes oak cabinets, sink and refrigerator, plus a new granite countertop and new tile flooring. Another bedroom and full bathroom are also located downstairs. Two stairways provide access to the lower level, one from the front door and another from the kitchen area. The oversized garage includes a 7x23 shop area with 220. Additional features include 2 furnaces, 2 central air units, and a water softener that stays. Flood insurance: minimal policy needed for the front ravine. Updates include one new HVAC system in 2026.

$2,994/mo

Est. mortgage payment based on a $450,000 home price.

All estimates are provided by Luxury Presence for informational purposes only. Actual amounts may vary.

Additional information

MLS® ID
834823

Interior Features

Bedrooms
4
Bathrooms
3
Fireplace
Yes
Cooling
Yes
Heating
Yes
Basement
Yes

Exterior Features

Lot Size
0.5 Acres

Other Property Details

Taxes
$7,436
Tax Frequency
Annually
Waterfront
Yes

Listed by Barb Maxon with Century 21 ProLink
Listing Contact: 712-253-3647 

Based on information from Northwest Iowa Regional Board of REALTORS. as of 10/20/2026. This information is for your personal, non-commercial use and may not be used for any purpose other than to identify prospective properties you may be interested in purchasing. Display of MLS data is usually deemed reliable but is NOT guaranteed accurate by the MLS. Buyers are responsible for verifying the accuracy of all information and should investigate the data themselves or retain appropriate professionals. Information from sources other than the Listing Agent may have been included in the MLS data. Unless otherwise specified in writing, the Broker/Agent has not and will not verify any information obtained from other sources. The Broker/Agent providing the information contained herein may or may not have been the Listing and/or Selling Agent. Property locations as displayed on any map are best approximations only and exact locations should be independently verified. 

©2026 Northwest Iowa Regional Board of REALTORS. All rights reserved.

Powered by Luxury Presence