Property photo 1
Property photo 2
Property photo 3
Property photo 4
Property photo 5
5 Beds
4 Baths
3,080 sqft

$645,000

383 Gavin Circle, Peosta IA, 52068

Price per sqft$209.42
Built in2026
Property size3,080 sqft
Property typeResidential
Courtesy of Remax Advantage, Brian Lammers Listing Contact: 563-599-3388

Overview

Active

Listed Sep 18, 2026

Updated 2 weeks ago

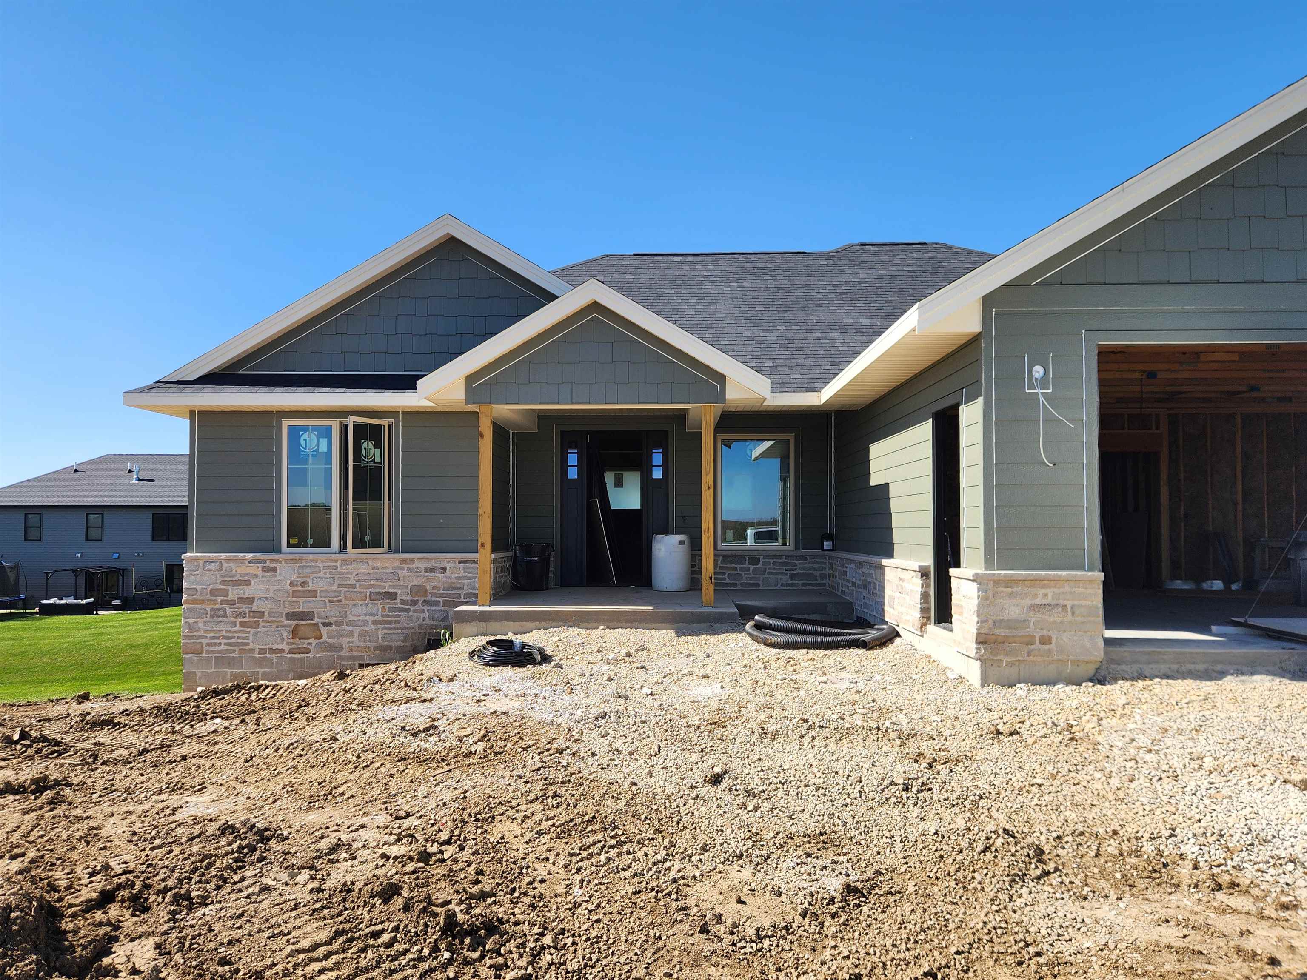
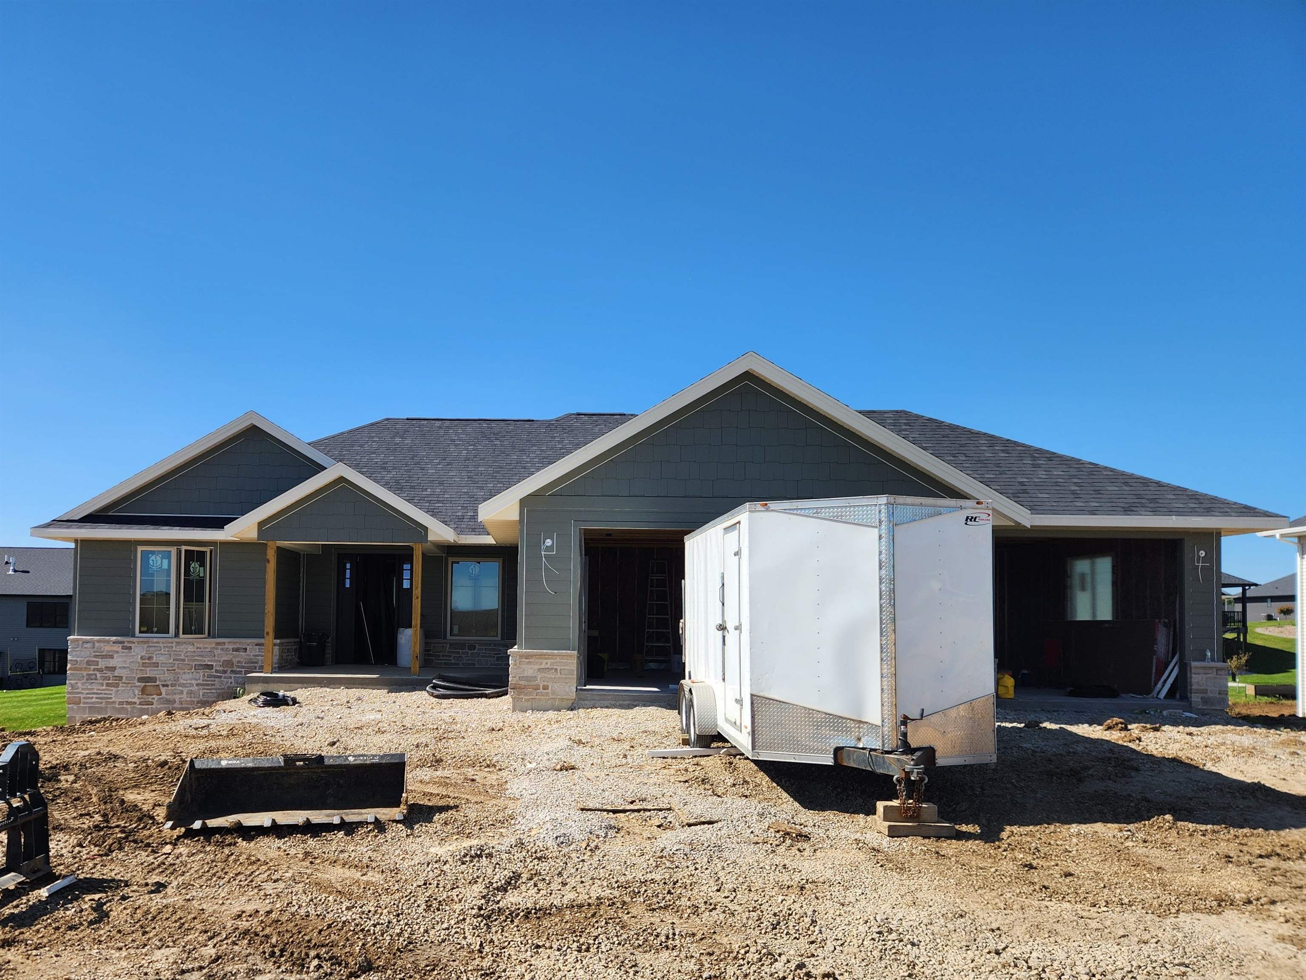
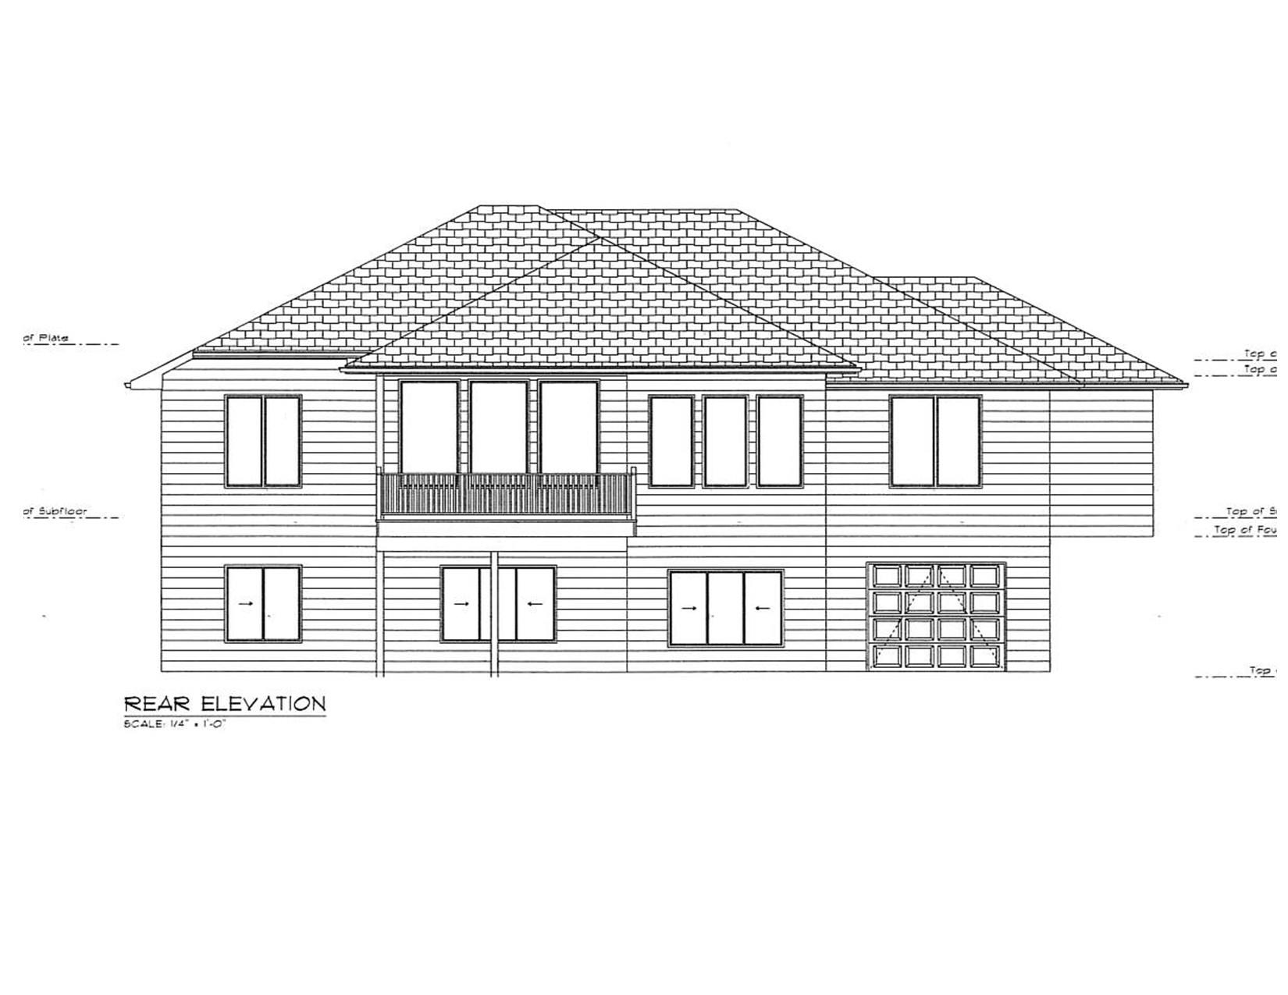
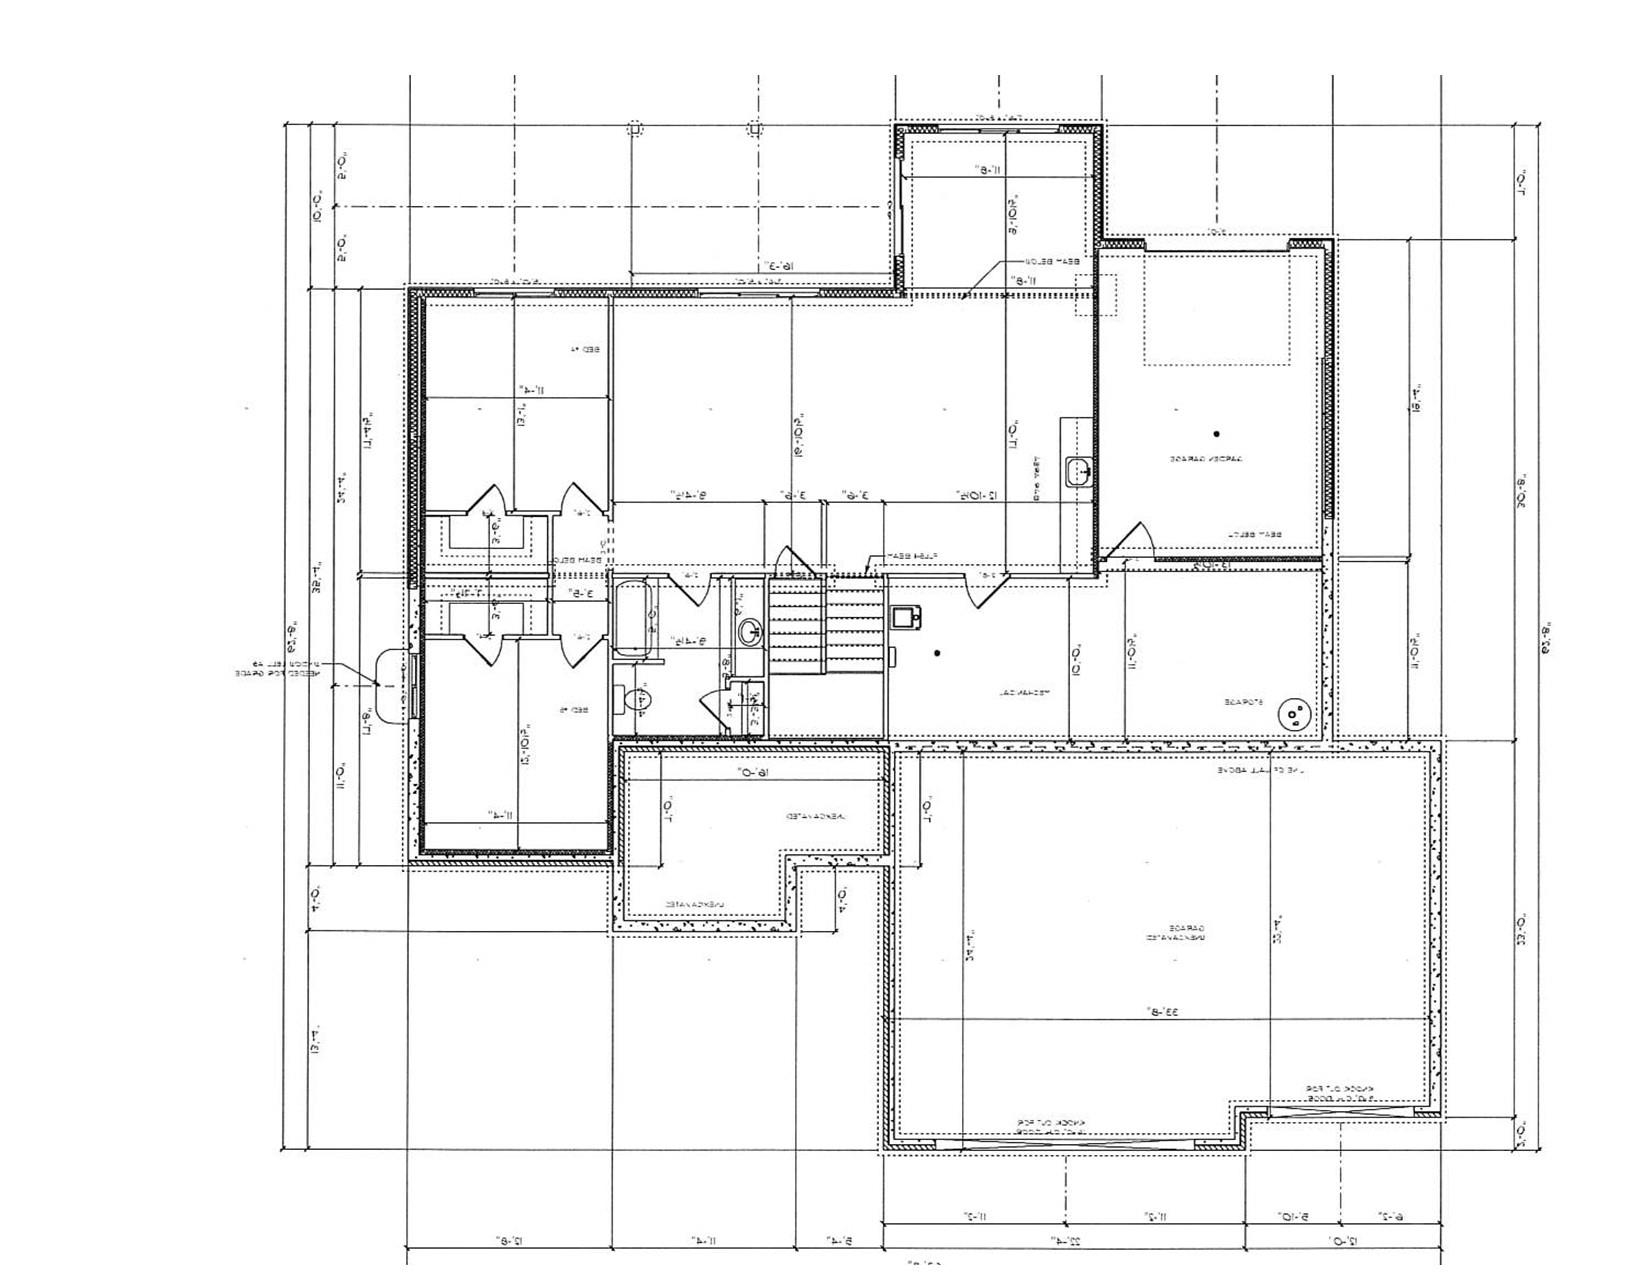
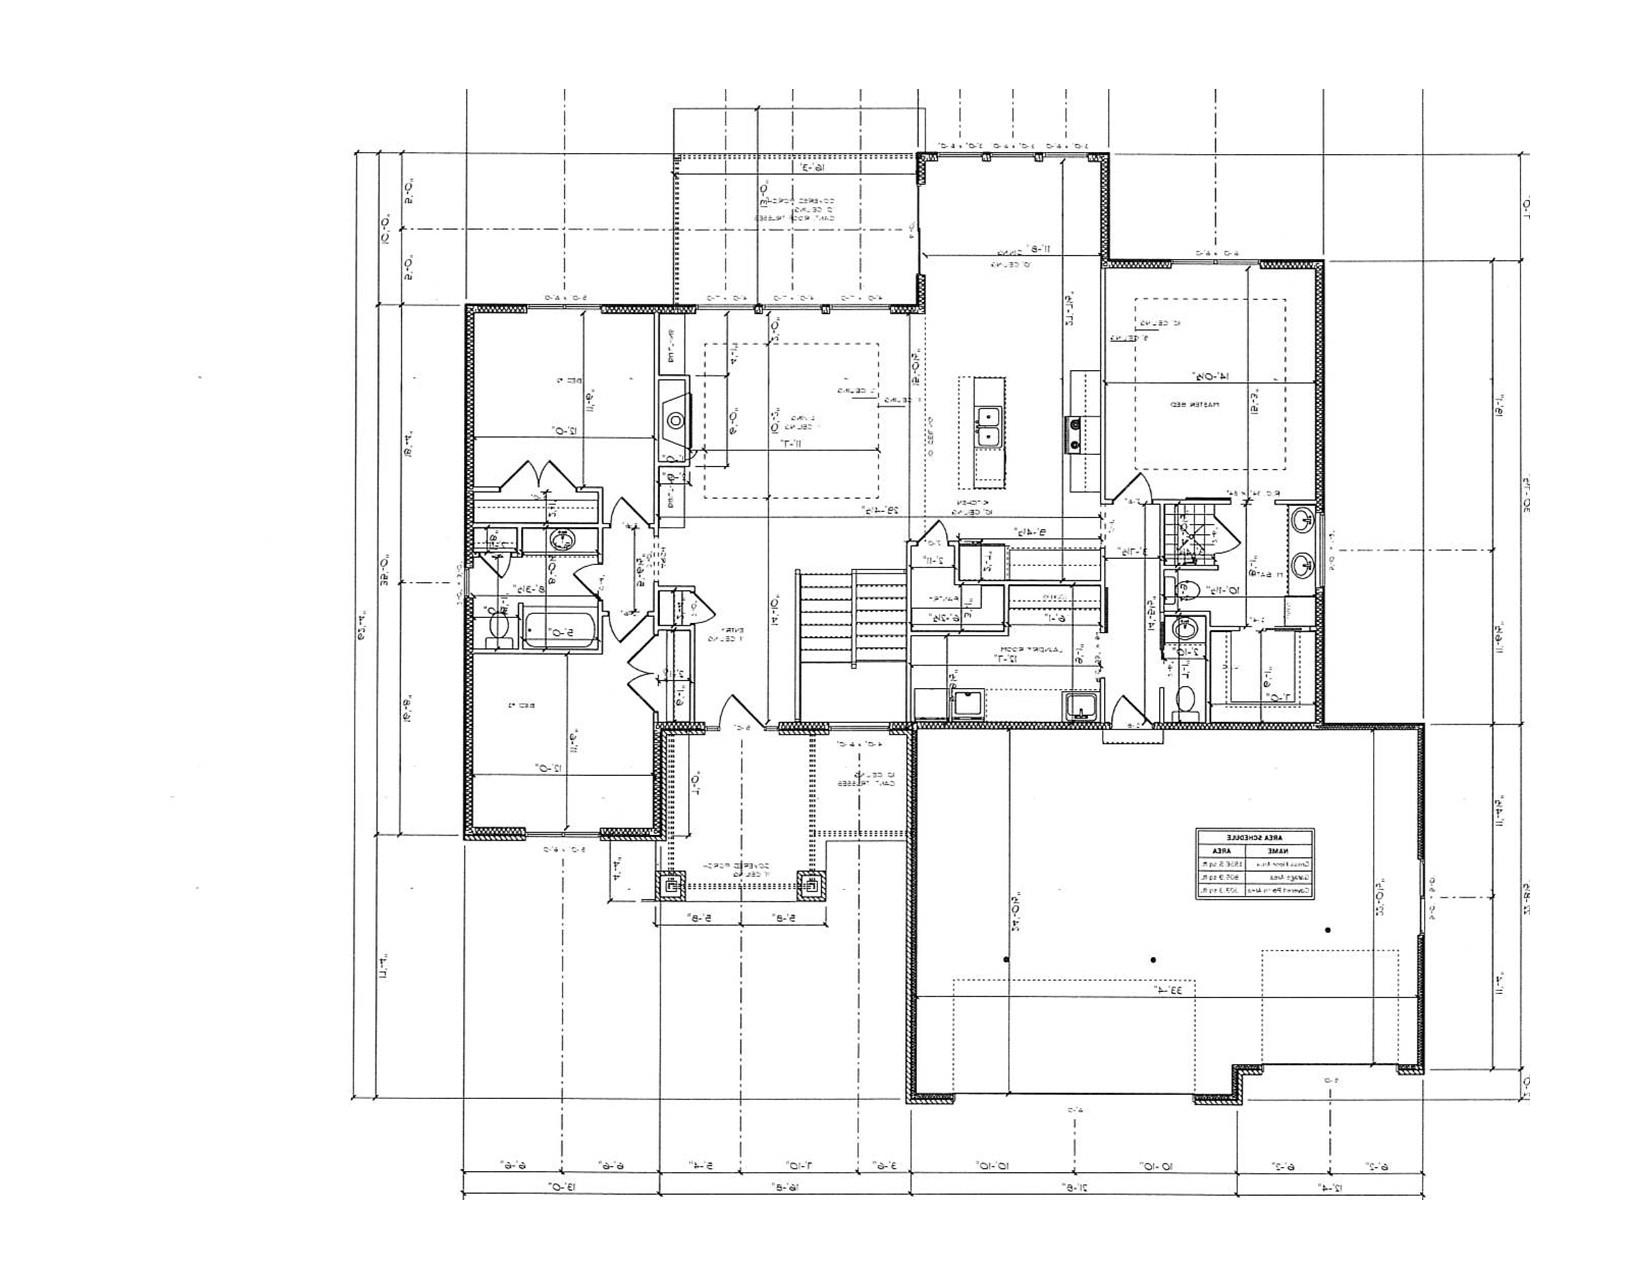
This new construction by Nadermann Development in Peosta’s Thunder Valley subdivision offers a sophisticated "elevated flat ceiling" design. Centrally located near Highway 20, this home provides a quick commute to Dubuque while maintaining a peaceful residential feel. Step into the newest masterpiece from Nadermann Development, where cutting-edge design meets everyday functionality. This 5-bedroom, 3 bath walkout ranch features a split-bedroom layout, offering a private master wing separate from guest or family spaces. Experience a sense of immense space with 9' ceilings complemented by a trey ceiling in the upper family room with wood beams.. The heart of the home is the island style kitchen with Quartz countertops, tiled back splash, stainless steel appliances and the sought-after walk-in pantry. Hardwood floors flow through the kitchen, dining, family room, and master suite, while the living area is anchored by a fireplace with a custom millwork face. The Master bath has a fully tiled master shower wirh poured pan and Dakota closet system in the large master closet. Enjoy the outdoors on the 13' x 16' covered rear deck built with maintenance-free Trex decking and it is fully screened in. The 9' high walk out basement is designed for fun and flexibility, featuring a large family room with durable LVP flooring, a convenient kitchenette, two additional bedrooms and a garden garage. Stay comfortable and efficient with Energy Star mechanicals and on demand water heater. Thunder Valley is located in a fast-growing community of Peosta.You can grab a drink at Darkbird Taphouse or coffee at Jumble Coffee company.

$4,291/mo

Est. mortgage payment based on a $645,000 home price.

All estimates are provided by Luxury Presence for informational purposes only. Actual amounts may vary.

Additional information

MLS® ID
155754

Interior Features

Bedrooms
5
Bathrooms
4
Fireplace
Yes
Cooling
Yes
Heating
Yes
Basement
Yes

Exterior Features

Lot Size
0.28 Acres

Other Property Details

Association Fee Frequency
Yearly
Garage
Yes
New Construction
Yes
MLS provider logo

Listings courtesy of East Central Iowa Association of REALTORS® as distributed by MLS GRID

All information deemed reliable but not guaranteed and should be independently verified. All properties are subject to prior sale, change or withdrawal. Neither listing broker(s) nor Josephena Kwa shall be responsible for any typographical errors, misinformation, misprints and shall be held totally harmless. Properties displayed may be listed or sold by various participants in the MLS. 

Based on information submitted to the MLS GRID as of 4:17 AM UTC on 10/8/2026. All data is obtained from various sources and may not have been verified by broker or MLS GRID. Supplied Open House Information is subject to change without notice. All information should be independently reviewed and verified for accuracy. Properties may or may not be listed by the office/agent presenting the information.

©2026 East Central Iowa Association of REALTORS® . All rights reserved.

DMCA Notice 

Powered by Luxury Presence