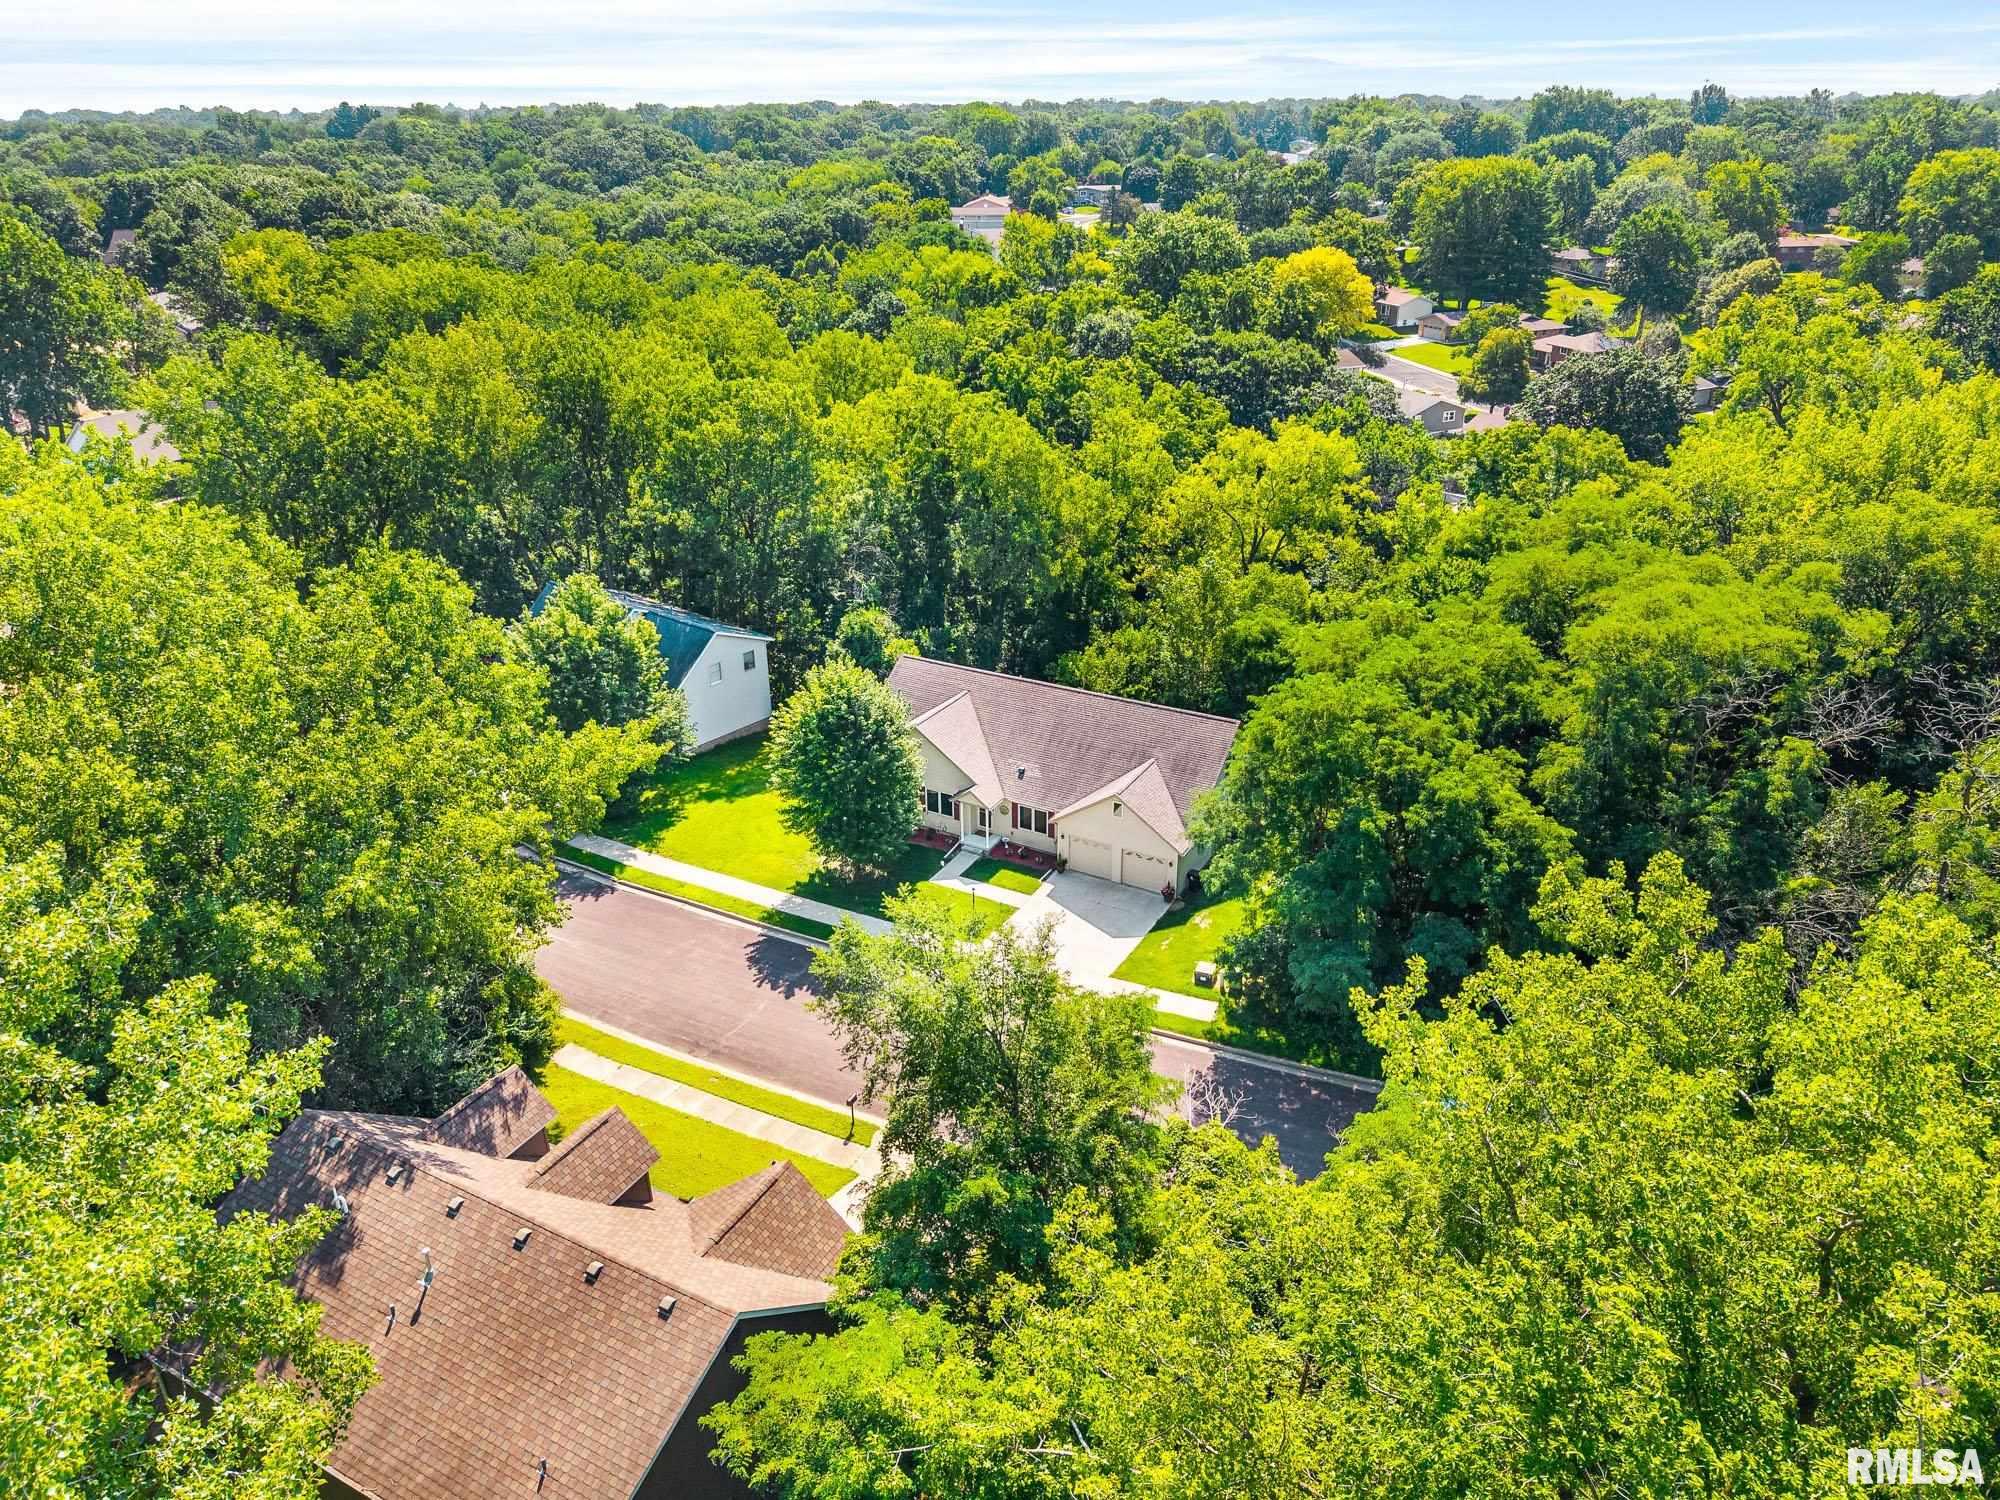
Property photo 1
Property photo 2
Property photo 3
Property photo 4
Property photo 5
6 Beds
4 Baths
4,659 sqft

$405,000

1434 W TIFFANY Drive, Peoria IL, 61614

Price per sqft$86.93
Built in2014
Property size4,659 sqft
Property typeResidential
Courtesy of Gallery Homes Real Estate, Listing Contact:

Overview

Active

Listed Sep 14, 2026

Updated 9 days ago

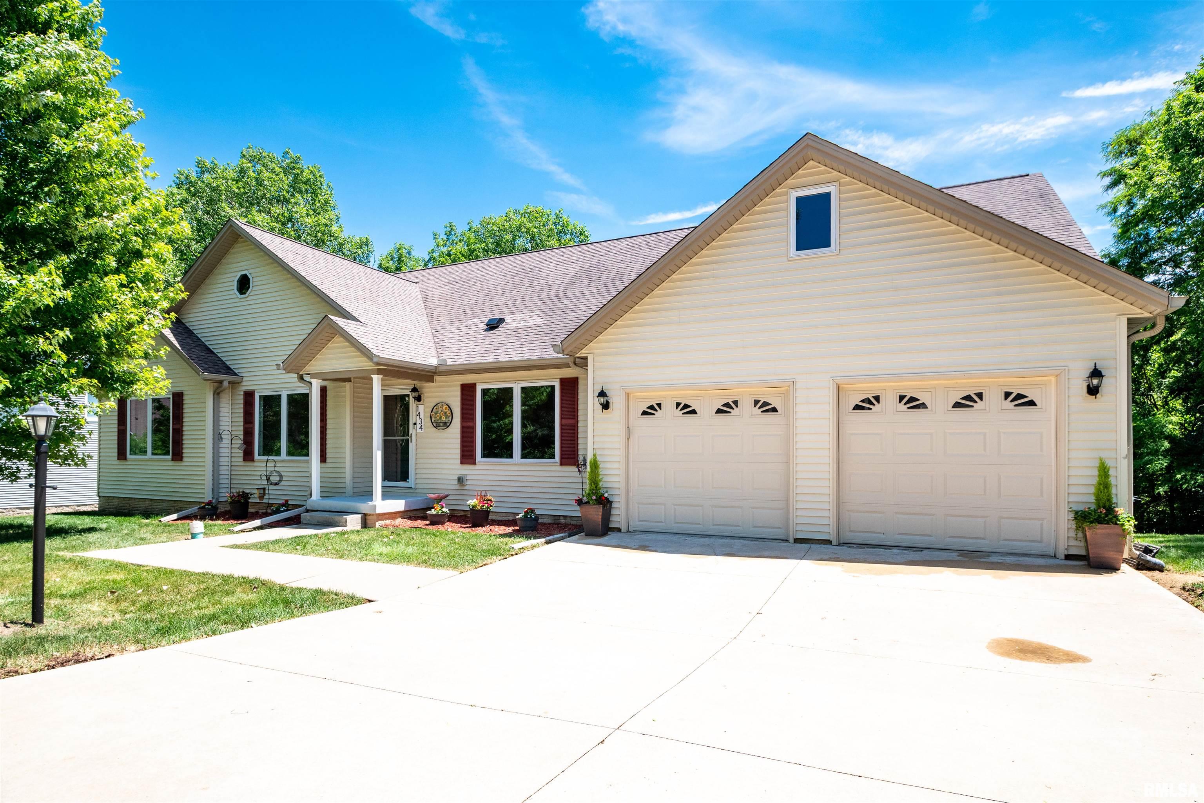
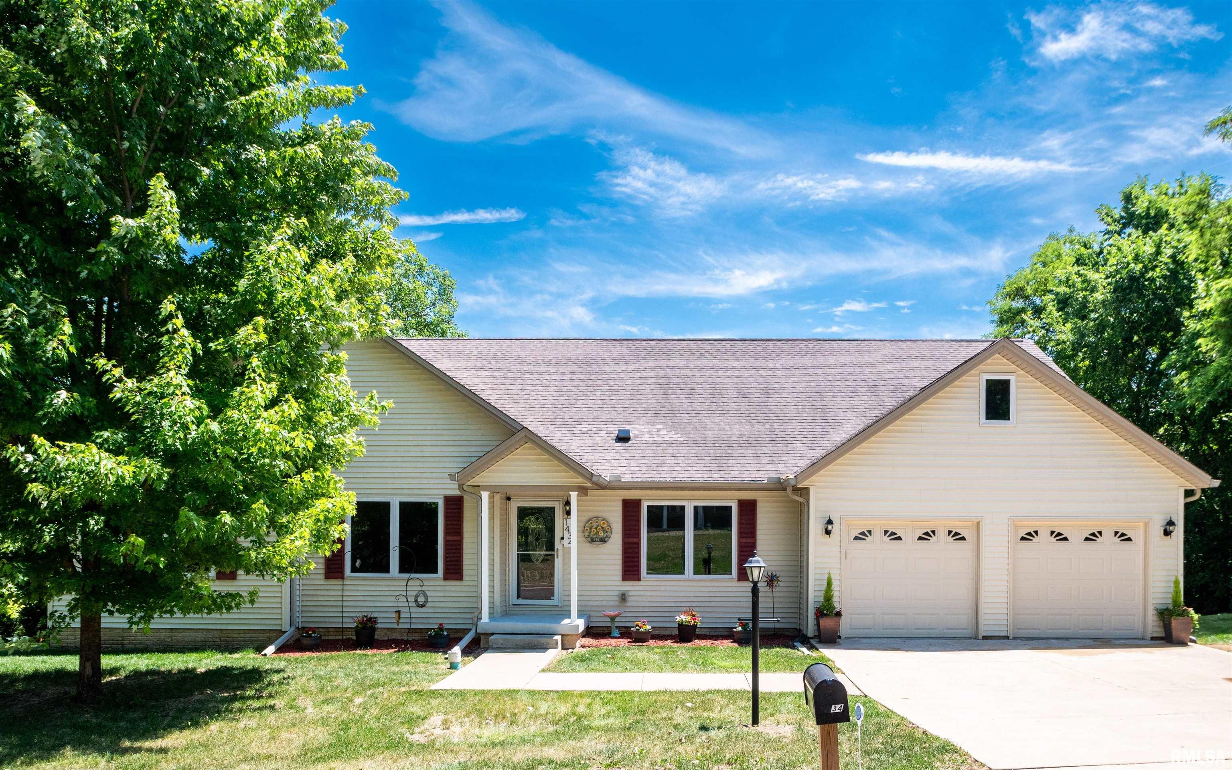
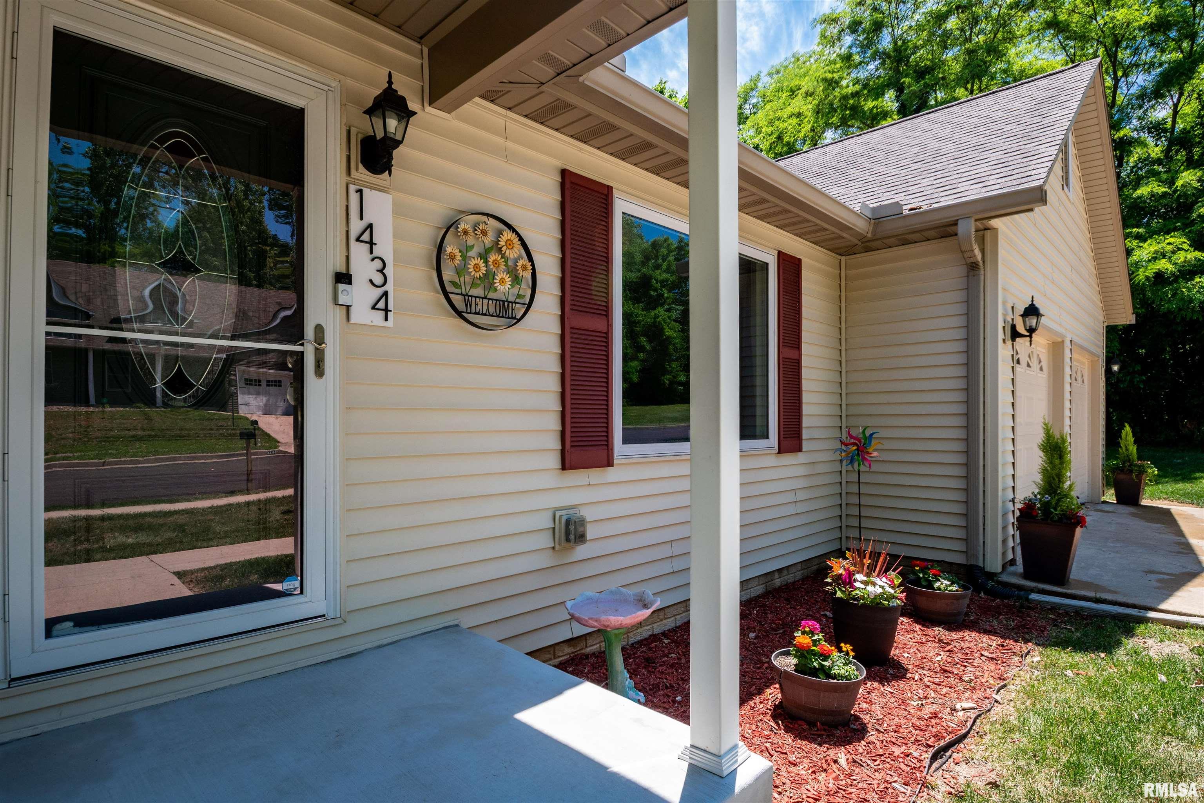
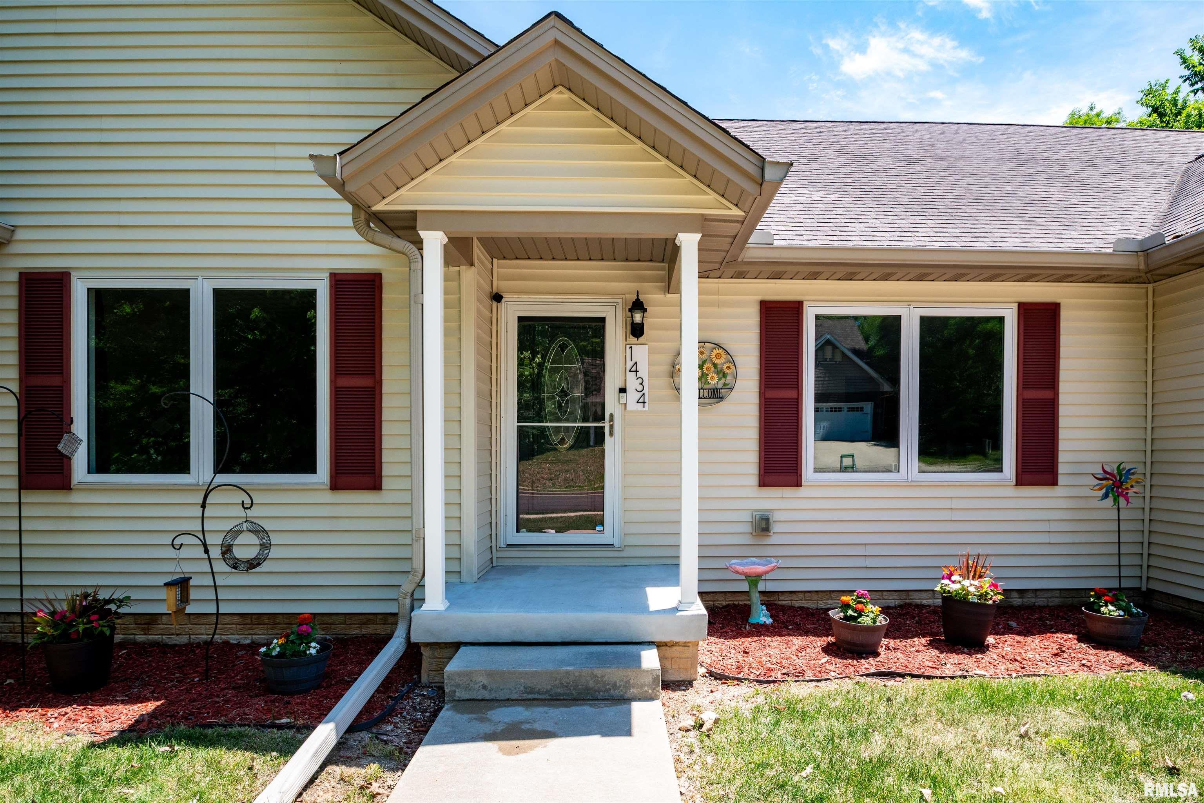
Welcome to 1434 W Tiffany Drive! Prepare to be wow'ed at the amount of space this house has to offer. With 6 possible bedrooms and 3.5 bathrooms, these rooms can accommodate all of your family's needs and multi-generational living. Office, den, library, home gym, crafting, gaming, nursery, playroom, home theatre, music room, man cave - whatever your needs are this house has the space for it! The fully applianced modern kitchen is completely updated with numerous cabinets, soft close drawers, a large pantry closet & under cabinet lighting. Entertain in the formal dining room or on the freshly painted deck directly off the kitchen. The main floor master suite offers 2 large his & hers closets along with a full bathroom with walk-in shower. The newly finished basement includes a bedroom with egress window along with a half bath (plumbed for tub/shower) and walks out to a patio overlooking the wooded backyard. This home has zoned heating & cooling as well as ADA compliant with wide doorways, wide hallways, walk-in showers, main floor laundry and 2-step entry. Newly updated: Deck boards & paint (2026), Sump pump (2025), Basement remodel (2025), Front door (2024), Refrigerator (2023), Blown-in insulation (2023). This home has it all. Make your appointment today. One or more photos have been virtually staged.

$2,694/mo

Est. mortgage payment based on a $405,000 home price.

All estimates are provided by Luxury Presence for informational purposes only. Actual amounts may vary.

Additional information

MLS® ID
PA1270142

Interior Features

Bedrooms
6
Bathrooms
4
Cooling
Yes
Heating
Yes
Basement
Yes

Exterior Features

Lot Size
0.5 Acres

Other Property Details

Taxes
$12,468
Tax Frequency
Annually
Secondary Association Fee
Not Listed
Garage
Yes
55+/Senior Community
No
MLS provider logo

Listings courtesy of RMLS Alliance as distributed by MLS GRID

All information deemed reliable but not guaranteed and should be independently verified. All properties are subject to prior sale, change or withdrawal. Neither listing broker(s) nor Josephena Kwa shall be responsible for any typographical errors, misinformation, misprints and shall be held totally harmless. Properties displayed may be listed or sold by various participants in the MLS. 

Based on information submitted to the MLS GRID as of 3:59 AM UTC on 10/19/2026. All data is obtained from various sources and may not have been verified by broker or MLS GRID. Supplied Open House Information is subject to change without notice. All information should be independently reviewed and verified for accuracy. Properties may or may not be listed by the office/agent presenting the information.

©2026 RMLS Alliance. All rights reserved.

DMCA Notice 

Powered by Luxury Presence