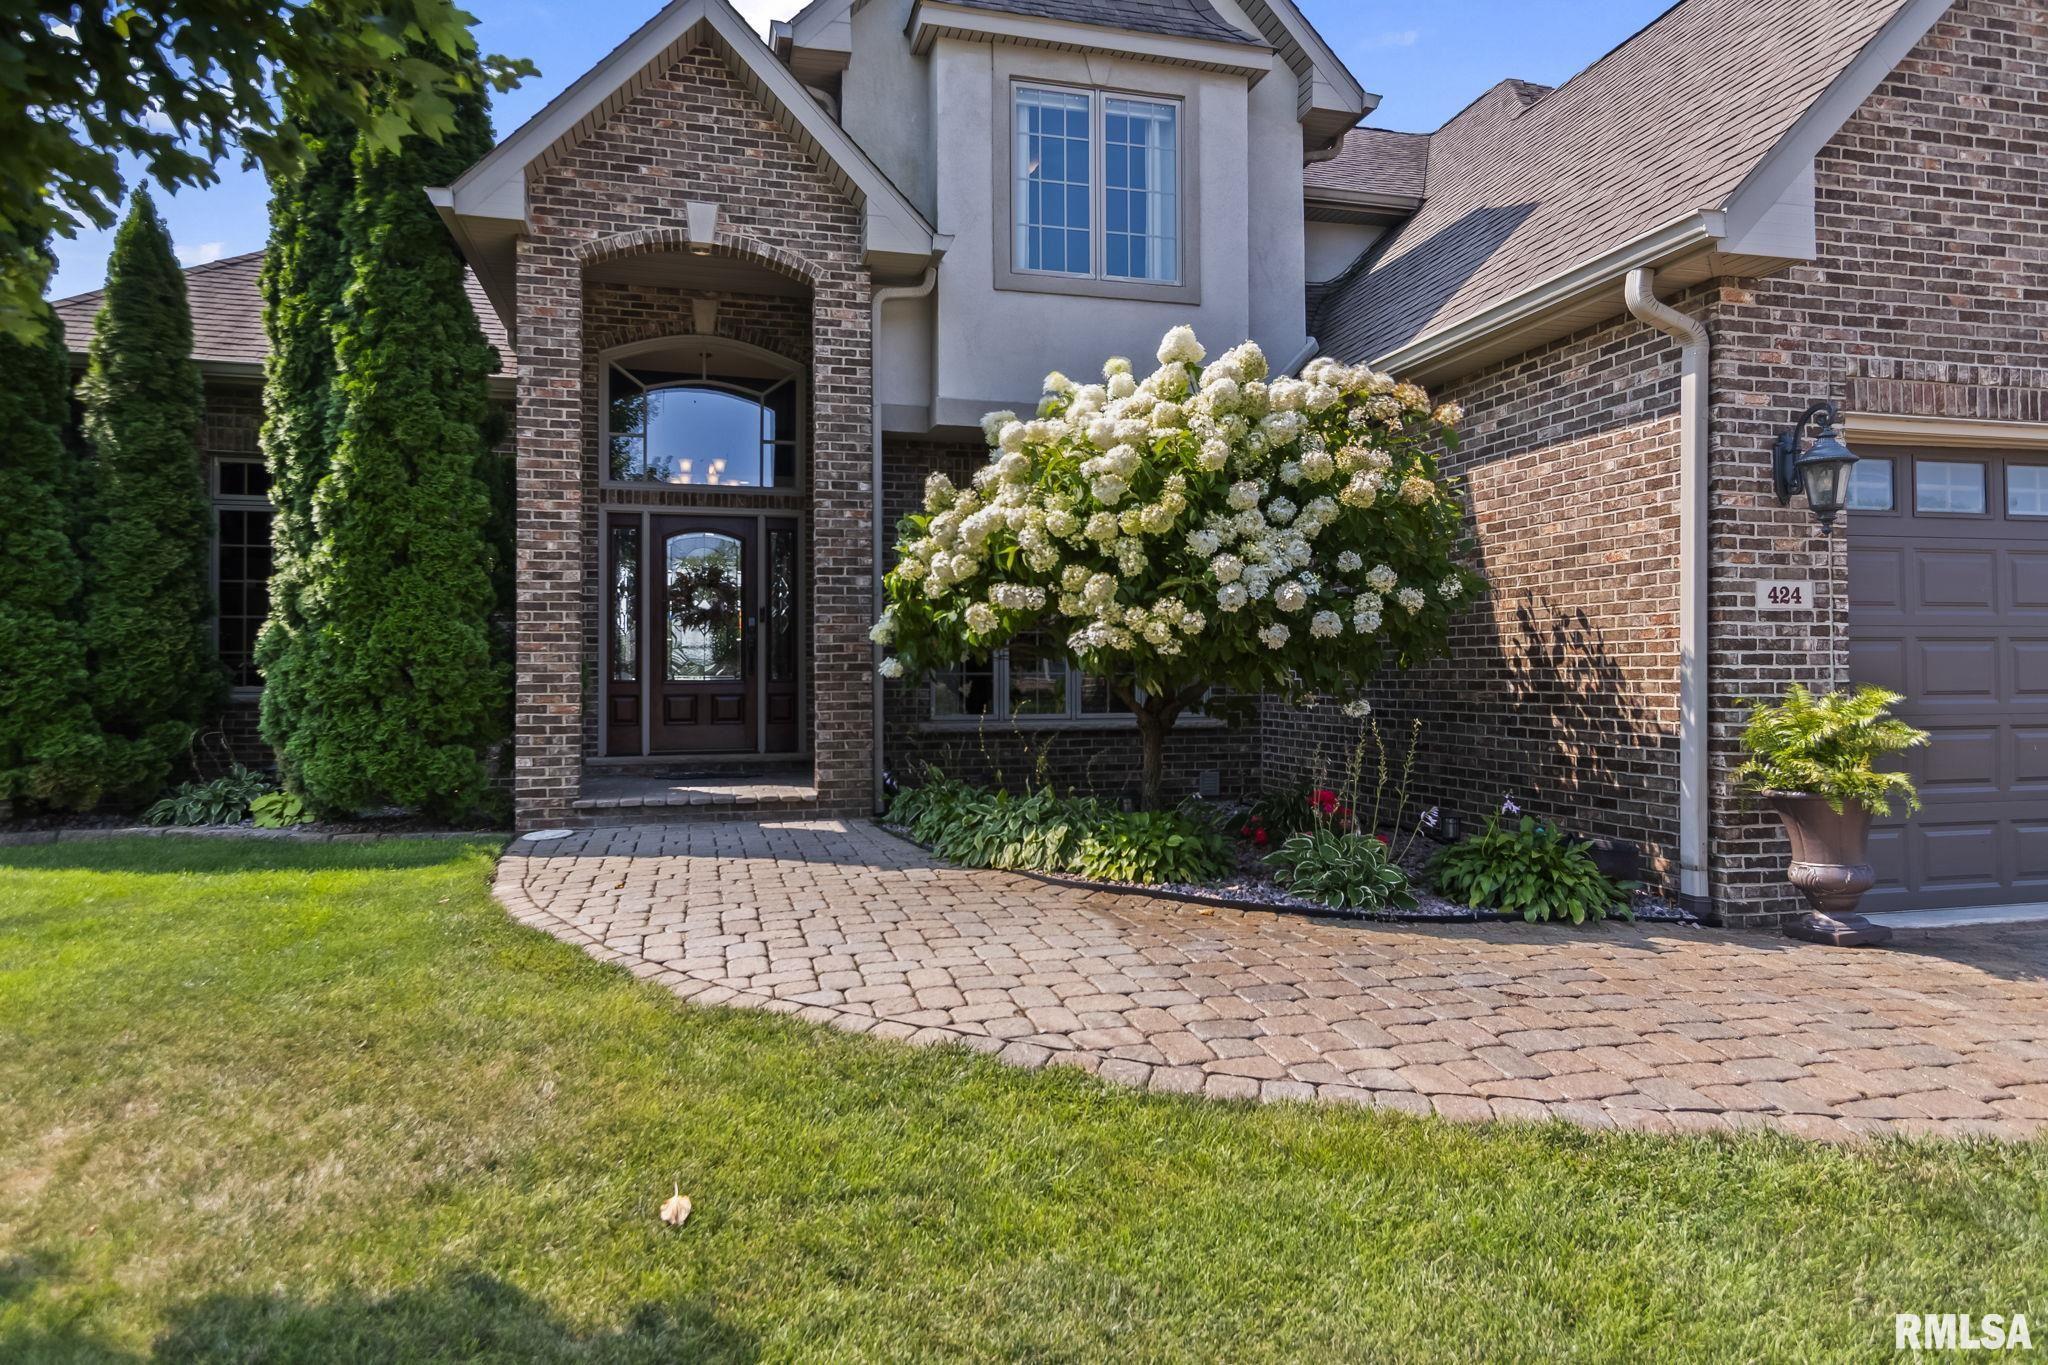
Property photo 1
Property photo 2
Property photo 3
Property photo 4
Property photo 5
5 Beds
5 Baths
5,317 sqft

$825,000

424 LINDEN Lane, Williamsville IL, 62693

Price per sqft$155.16
Built in2010
Property size5,317 sqft
Property typeResidential
Courtesy of Keller Williams Capital, Listing Contact:

Overview

Active

Listed Aug 3, 2026

Updated Sep 6

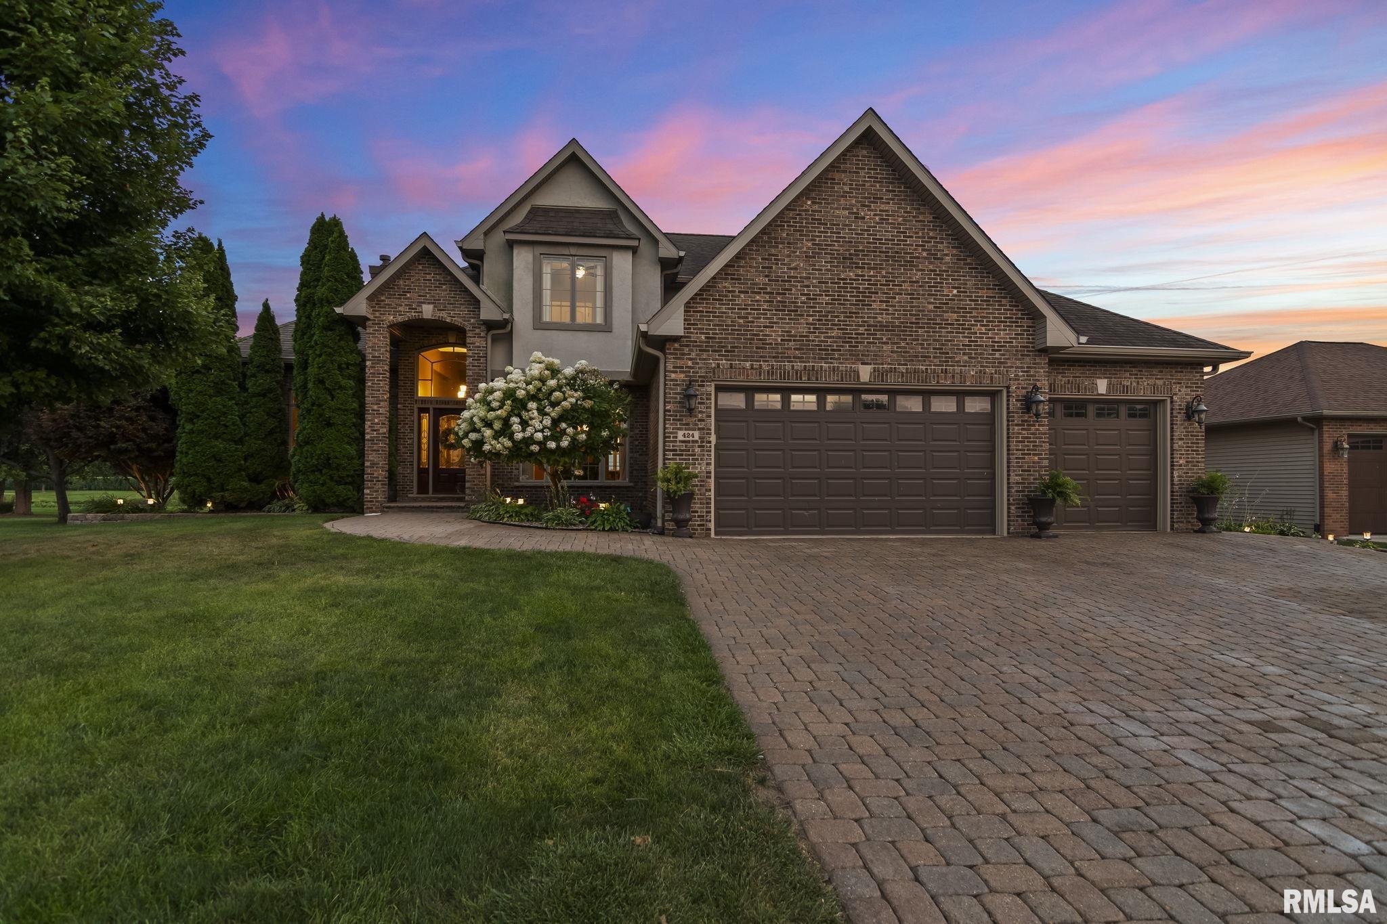
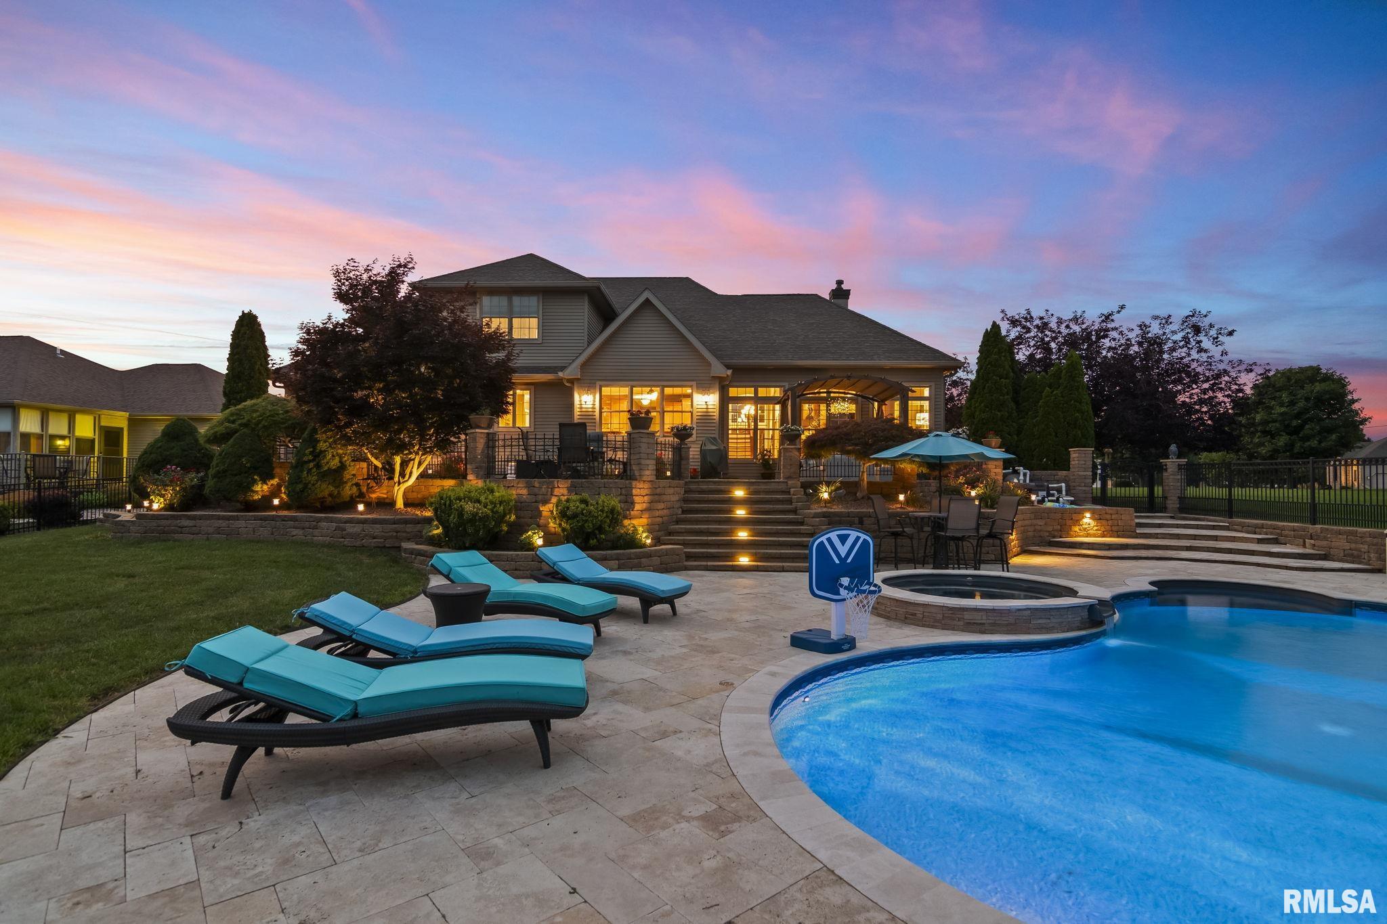
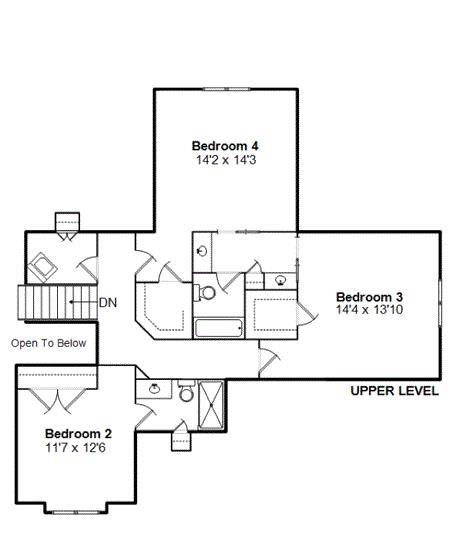
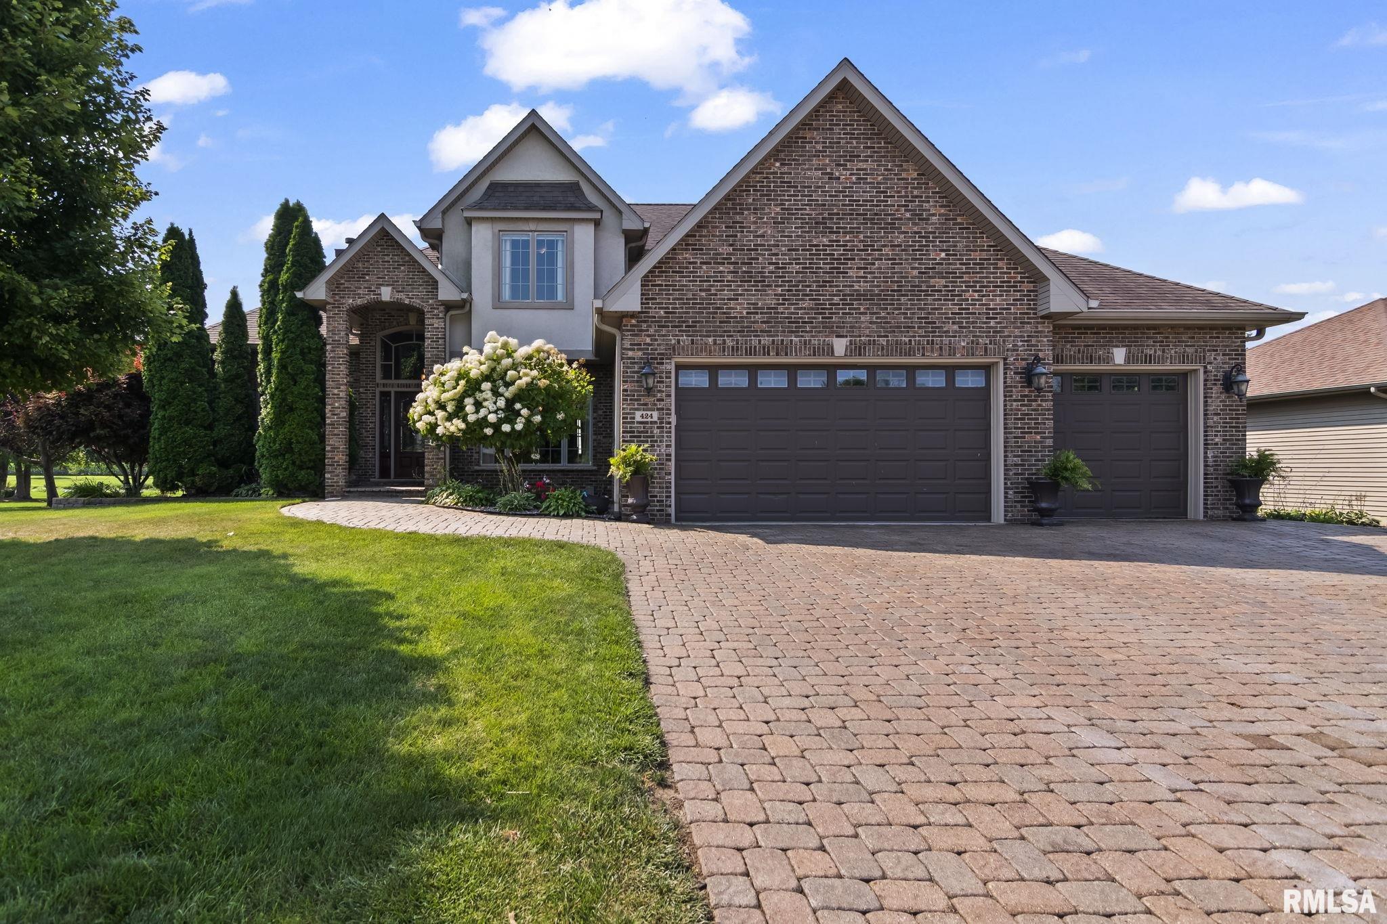
Perfectly positioned on one of the community's premier lots, this custom-built, one-owner home showcases a lifestyle most could only dream of. Soaring ceilings & floor-to-ceiling windows fill this homes main living area w/natural light. Built in 2010 & meticulously maintained, this home reflects exceptional craftsmanship & thoughtful design throughout. Energy-efficient geothermal heating & cooling w/zoned controls, dual water heaters, & countless custom features provide both comfort & peace of mind. The heart of the home is the stunning custom kitchen, offering extensive cabinetry, abundant counter space, custom roll-out shelving, pantry, upper/lower cabinet lighting, & elegant glass-front accents. Formal & casual spaces blend seamlessly. The main-floor primary suite is a true retreat, complete w/a private sliding door leading directly to the backyard patio. A sophisticated home office features floor-to-ceiling custom built-in bookshelves surrounding a striking two-sided fireplace. Upstairs, you'll find 3 generously sized bedrooms, each w/a walk-in closet, 2nd laundry, a private en-suite bath for one BR, & a Jack-and-Jill bath connecting the other two. Outside, experience your own private resort. The 16' x 32' heated saltwater pool features a sports-bottom design, slide, & spill over spa. Beyond the fence, enjoy direct access to the community walking trail. Spend your evenings fishing, paddleboarding, or simply taking in the peaceful views.

$5,489/mo

Est. mortgage payment based on a $825,000 home price.

All estimates are provided by Luxury Presence for informational purposes only. Actual amounts may vary.

Additional information

MLS® ID
CA1045487

Interior Features

Bedrooms
5
Bathrooms
5
Fireplace
Yes
Cooling
Yes
Heating
Yes
Basement
Yes

Exterior Features

Lot Size
0.33 Acres

Other Property Details

Taxes
$12,178
Tax Frequency
Annually
Garage
Yes
55+/Senior Community
No
MLS provider logo

Listings courtesy of RMLS Alliance as distributed by MLS GRID

All information deemed reliable but not guaranteed and should be independently verified. All properties are subject to prior sale, change or withdrawal. Neither listing broker(s) nor Josephena Kwa shall be responsible for any typographical errors, misinformation, misprints and shall be held totally harmless. Properties displayed may be listed or sold by various participants in the MLS. 

Based on information submitted to the MLS GRID as of 5:12 AM UTC on 9/6/2026. All data is obtained from various sources and may not have been verified by broker or MLS GRID. Supplied Open House Information is subject to change without notice. All information should be independently reviewed and verified for accuracy. Properties may or may not be listed by the office/agent presenting the information.

©2026 RMLS Alliance. All rights reserved.

DMCA Notice 

Powered by Luxury Presence