Property photo 1
Property photo 2
Property photo 3
Property photo 4
Property photo 5
4 Beds
3 Baths
2,778 sqft

$465,000

3909 WATERSTONE Way, Springfield IL, 62711-6495

Price per sqft$167.39
Built in2019
Property size2,778 sqft
Property typeResidential
Courtesy of The Real Estate Group, Inc., Listing Contact:

Overview

Active

Listed Aug 29, 2026

Updated 2 weeks ago

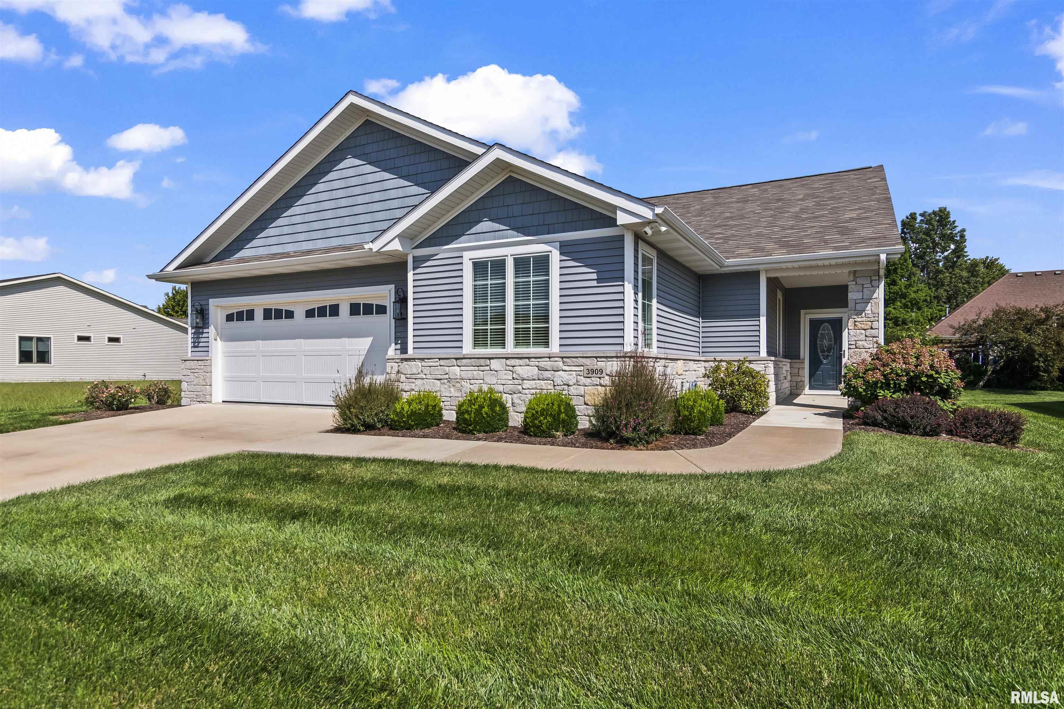
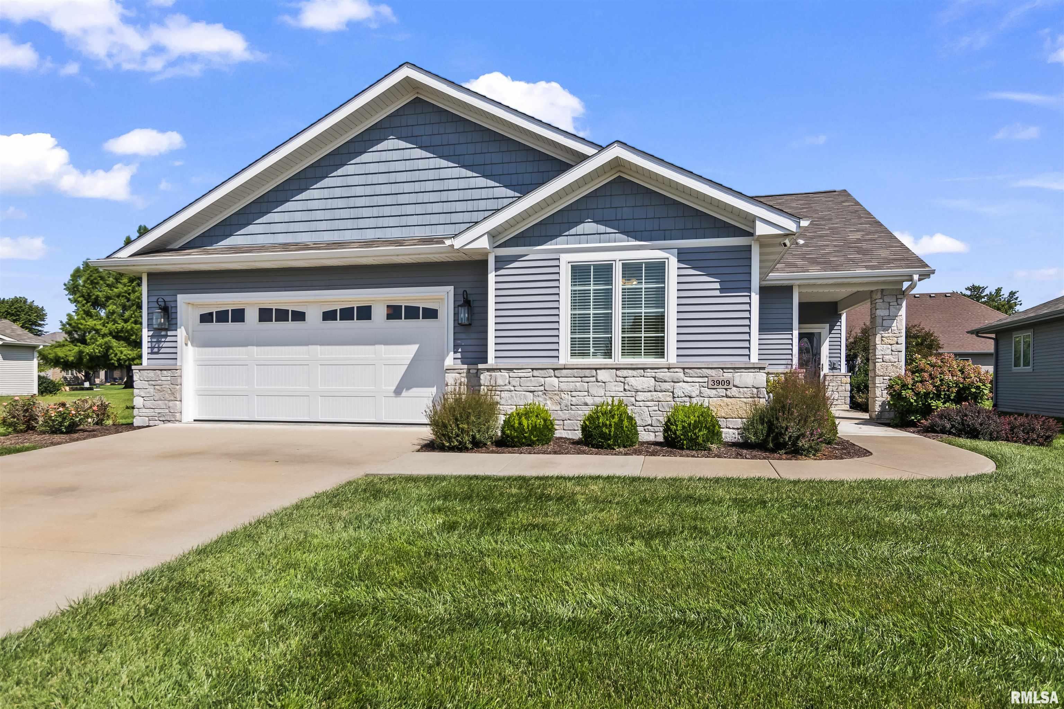
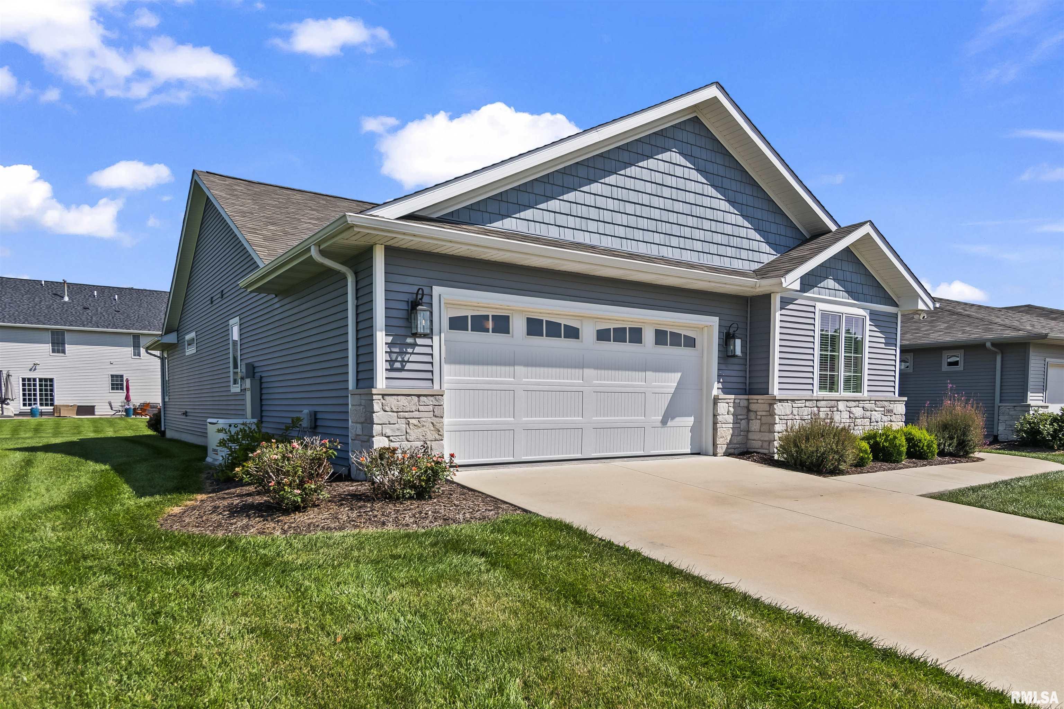
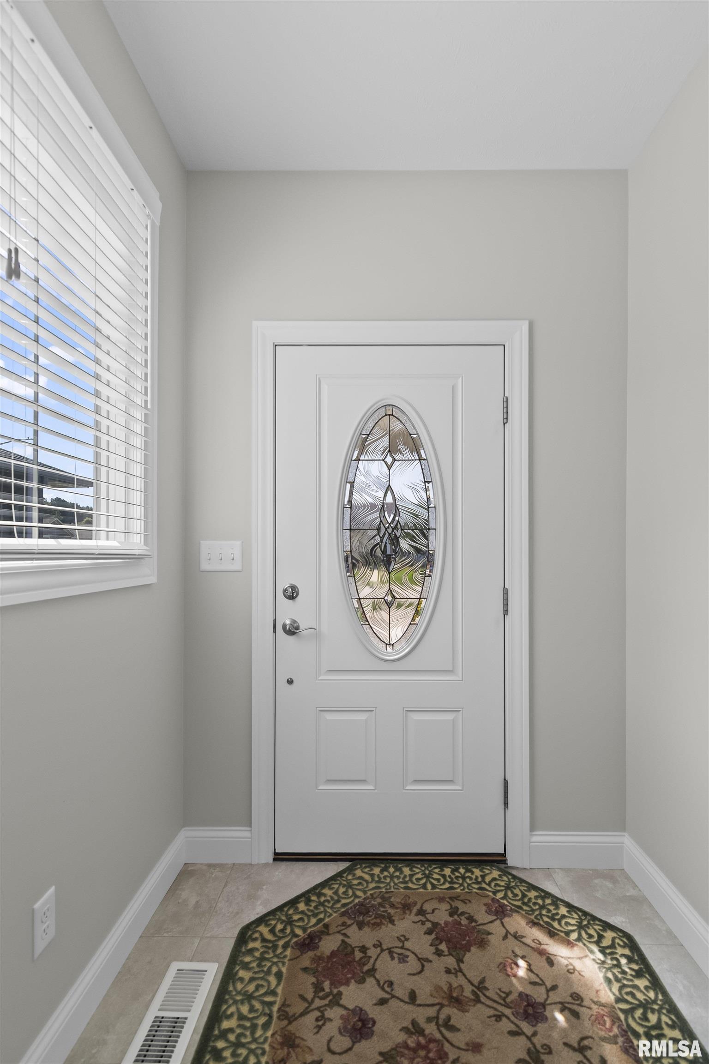
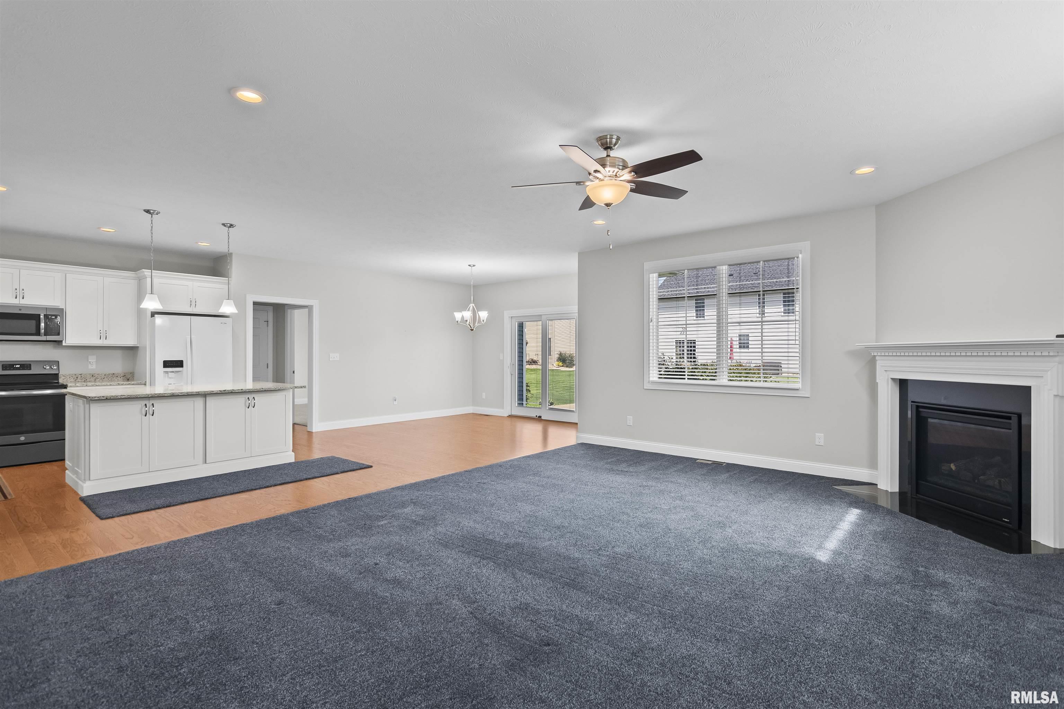
Welcome to Stone Creek, Springfield's premier 55+ community, where homeownership becomes less about maintenance and more about living. This beautifully maintained one-owner ranch offers 4 bedrooms, 3 full baths, and a thoughtfully designed floor plan that provides exceptional flexibility for overnight guests, hobbies, a home office, library, or additional living space. Abundant natural light fills the home through distinctive transom windows that enhance both privacy and sunshine. The spacious living room flows into a well-appointed kitchen featuring granite countertops, abundant cabinetry, pantry storage, and additional storage beneath the island. The main floor is designed for comfortable everyday living with laundry, a generous primary suite with walk-in closet, and convenient access to the shaded patio — an inviting retreat for morning coffee or relaxing summer evenings. The finished lower level offers a spacious family room, an additional bedroom, full bath, and exceptional built-in storage. Quality energy efficient upgrades include a 96% high-efficiency HVAC system, Panasonic Intelli-Balance Energy Recovery Ventilator (ERV), thermal expansion tank, EV-ready garage outlet, and newer refrigerator and dryer (2026). The Generac whole-house generator, Zoeller water-powered backup sump pump, and Young's security system offer safety and peace of mind. Move in, unpack, and begin enjoying this carefree lifestyle. One or more photo(s) have been virtually staged.

$3,094/mo

Est. mortgage payment based on a $465,000 home price.

All estimates are provided by Luxury Presence for informational purposes only. Actual amounts may vary.

Additional information

MLS® ID
CA1046121

Interior Features

Bedrooms
4
Bathrooms
3
Fireplace
Yes
Cooling
Yes
Heating
Yes
Basement
Yes

Other Property Details

Taxes
$11,851
Tax Frequency
Annually
Secondary Association Fee
$350
Garage
Yes
55+/Senior Community
Yes
MLS provider logo

Listings courtesy of RMLS Alliance as distributed by MLS GRID

All information deemed reliable but not guaranteed and should be independently verified. All properties are subject to prior sale, change or withdrawal. Neither listing broker(s) nor Josephena Kwa shall be responsible for any typographical errors, misinformation, misprints and shall be held totally harmless. Properties displayed may be listed or sold by various participants in the MLS. 

Based on information submitted to the MLS GRID as of 3:16 AM UTC on 10/4/2026. All data is obtained from various sources and may not have been verified by broker or MLS GRID. Supplied Open House Information is subject to change without notice. All information should be independently reviewed and verified for accuracy. Properties may or may not be listed by the office/agent presenting the information.

©2026 RMLS Alliance. All rights reserved.

DMCA Notice 

Powered by Luxury Presence