Property photo 1
Property photo 2
Property photo 3
Property photo 4
Property photo 5
6 Beds
5 Baths
6,780 sqft

$949,900

3423 Hazlett Road, Springfield IL, 62707

Price per sqft$140.10
Built in2003
Property size6,780 sqft
Property typeResidential
Courtesy of The Real Estate Group, Inc., Listing Contact:

Overview

Active

Listed Sep 23, 2026

Updated 10 days ago

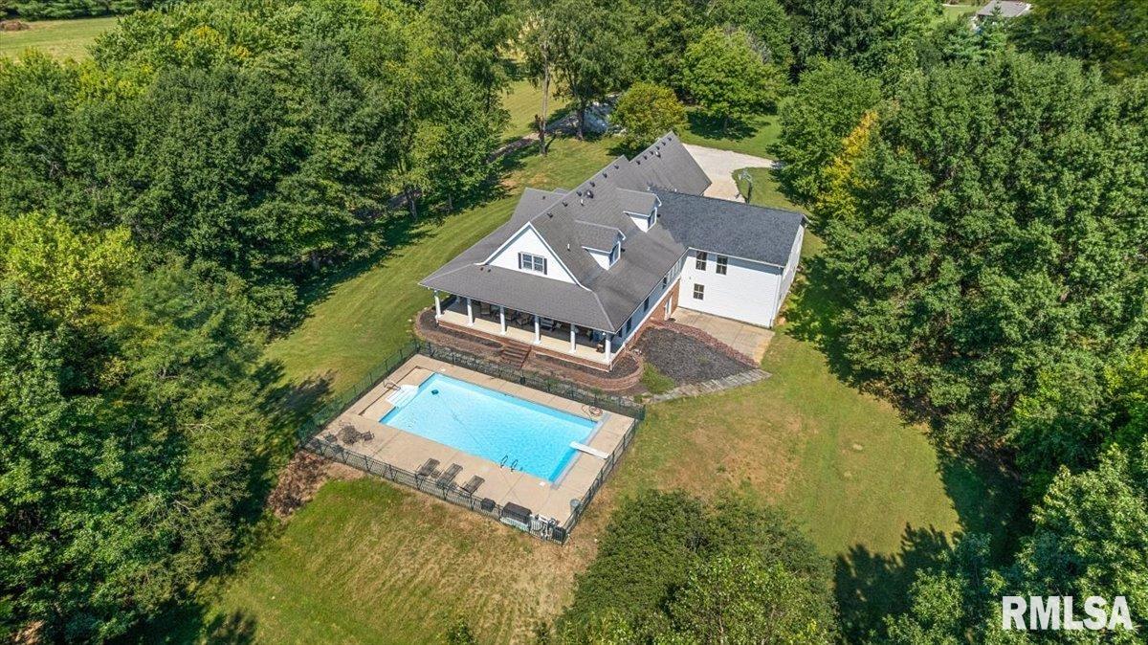
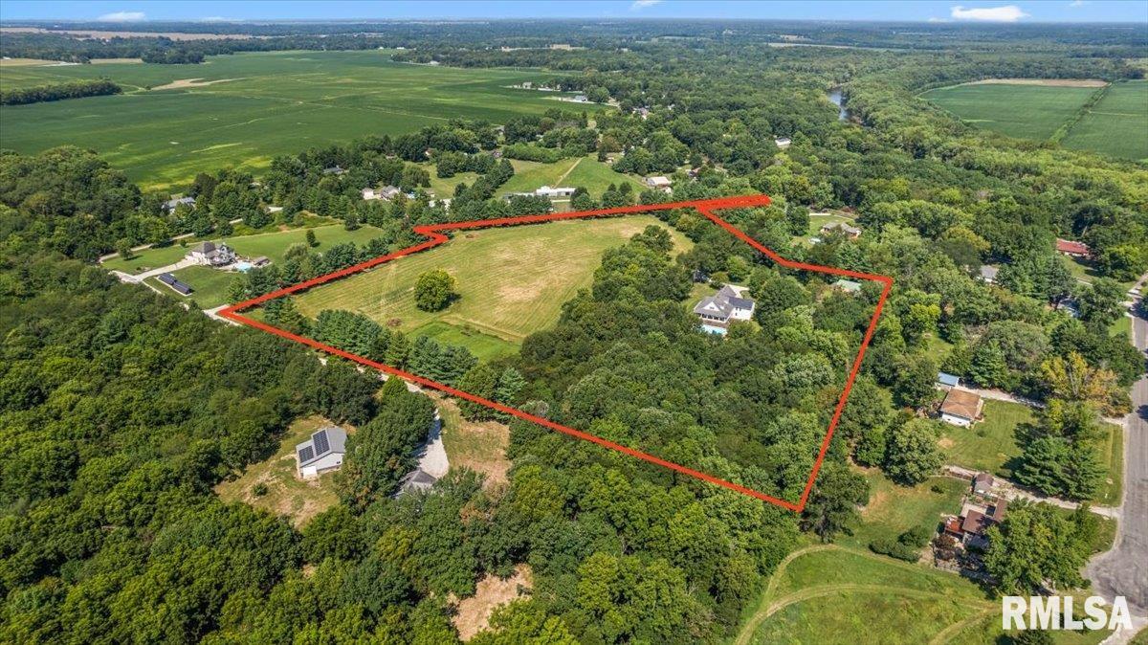
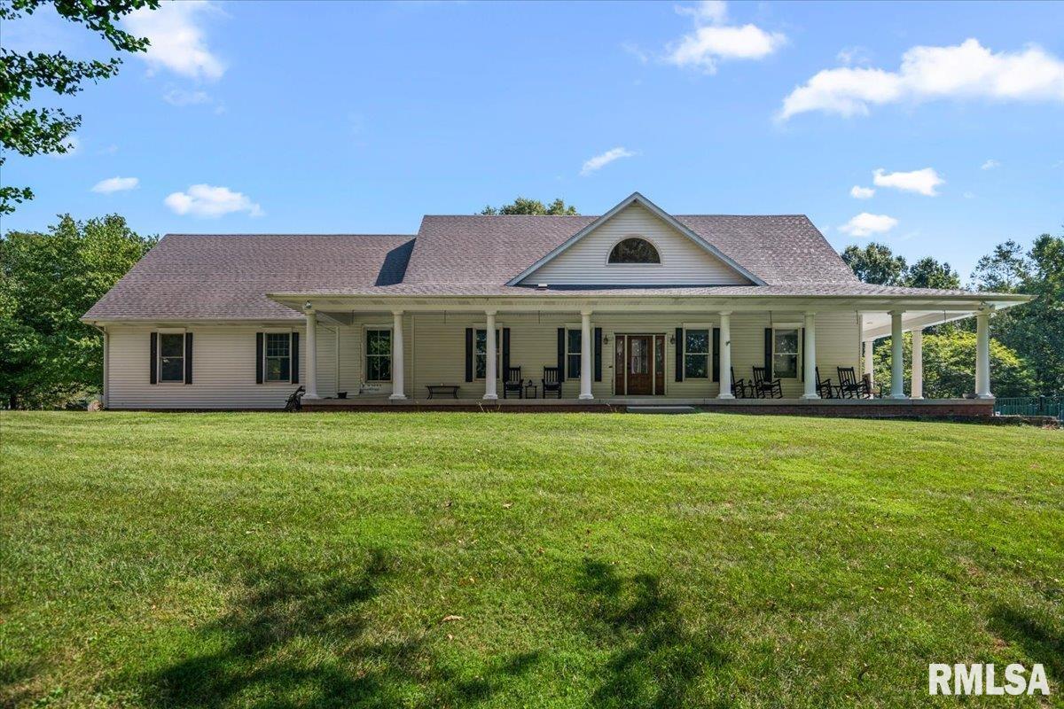
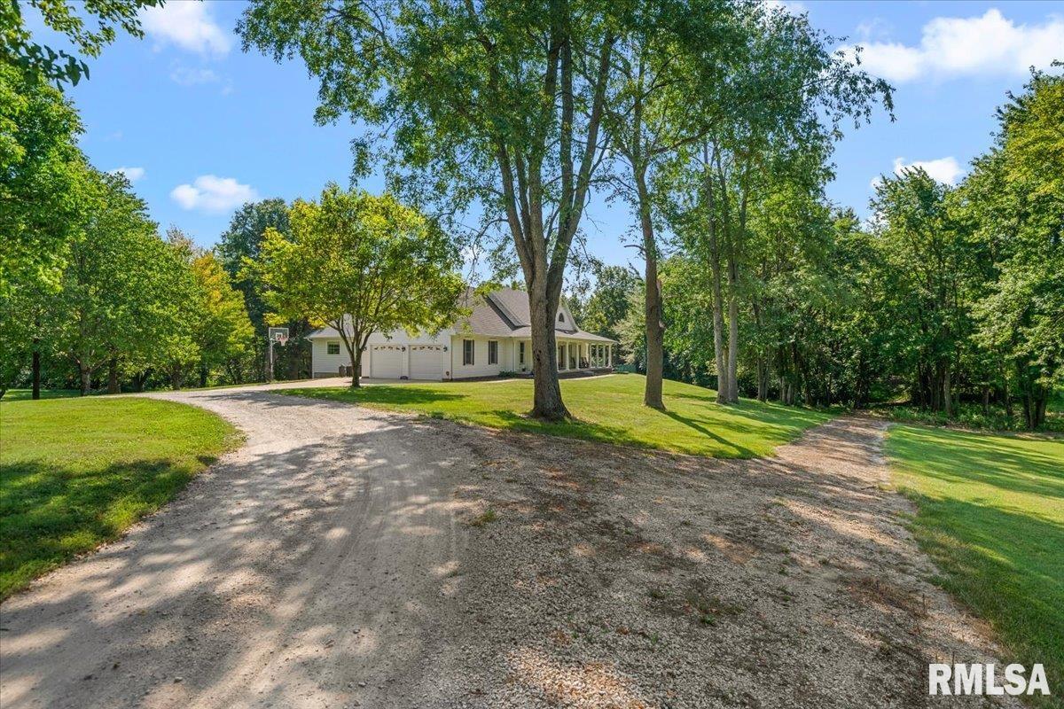
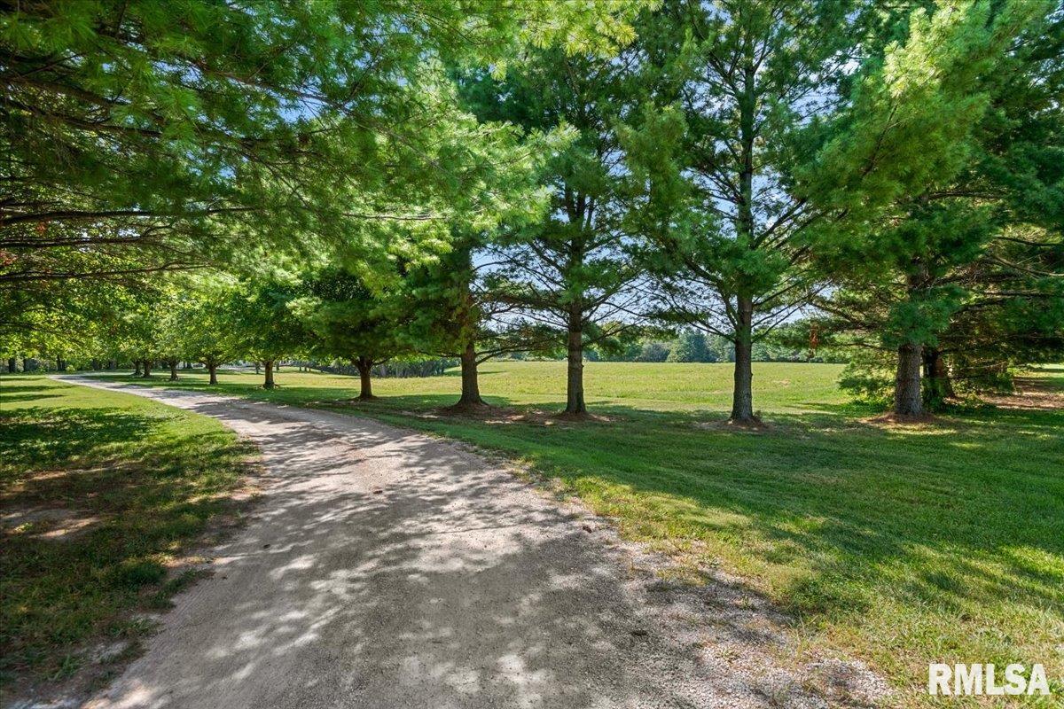
Come home to your own little corner of the country where trees line the drive & enclose this massive piece of property while all the ammenites of Springfield are only minutes away. This is the kind of home that makes you want to slow down & stay awhile. Originally custom built by Moughan & thoughtfully reimagined in 2023, the home now includes a 1,200 sqft addition & extensive renovation that brought new life to an already elegant design. The transformed main floor flows beautifully from the new kitchen & walk-in pantry to a formal living room w/fireplace, inviting family room, office & full bath. The new primary suite offers a peaceful retreat at the end of the day. Downstairs, the walkout bsmt is a destination of its own with additional BRs & bath, rec room w/fully loaded wet bar, workout room & craft room. Outside, 15 acres extend the home’s footprint into an expansive, nature-filled & ultra-private setting. A fantastic inground pool & patio surround are made for long summer days & safely surrounded by fencing while an inviting front porch practically begs for a rocking chair during quiet evenings in peaceful surroundings. The geothermal heating & cooling system adds impressive efficiency to this one-of-a-kind home. Whether you intend to entertain by the pool all summer, enjoy wide-open space, pursue hobbies or simply "settle in" to rural life, this is a place where any lifestyle can thrive—all with incredibly quick commutes to town in the Pleasant Plains school district.

$6,320/mo

Est. mortgage payment based on a $949,900 home price.

All estimates are provided by Luxury Presence for informational purposes only. Actual amounts may vary.

Additional information

MLS® ID
CA1046725

Interior Features

Bedrooms
6
Bathrooms
5
Fireplace
Yes
Heating
Yes
Basement
Yes

Exterior Features

Lot Size
15.02 Acres

Other Property Details

Taxes
$18,453
Tax Frequency
Annually
Garage
Yes
55+/Senior Community
No
MLS provider logo

Listings courtesy of RMLS Alliance as distributed by MLS GRID

All information deemed reliable but not guaranteed and should be independently verified. All properties are subject to prior sale, change or withdrawal. Neither listing broker(s) nor Josephena Kwa shall be responsible for any typographical errors, misinformation, misprints and shall be held totally harmless. Properties displayed may be listed or sold by various participants in the MLS. 

Based on information submitted to the MLS GRID as of 3:59 AM UTC on 10/19/2026. All data is obtained from various sources and may not have been verified by broker or MLS GRID. Supplied Open House Information is subject to change without notice. All information should be independently reviewed and verified for accuracy. Properties may or may not be listed by the office/agent presenting the information.

©2026 RMLS Alliance. All rights reserved.

DMCA Notice 

Powered by Luxury Presence