Property photo 1
Property photo 2
Property photo 3
Property photo 4
Property photo 5
3 Beds
3 Baths
3,854 sqft

$599,900

1998 CHELSEA Drive, Springfield IL, 62712

Price per sqft$155.66
Built in1995
Property size3,854 sqft
Property typeResidential
Courtesy of RE/MAX Professionals, Listing Contact:

Overview

Active

Listed Aug 25, 2026

Updated 6h ago

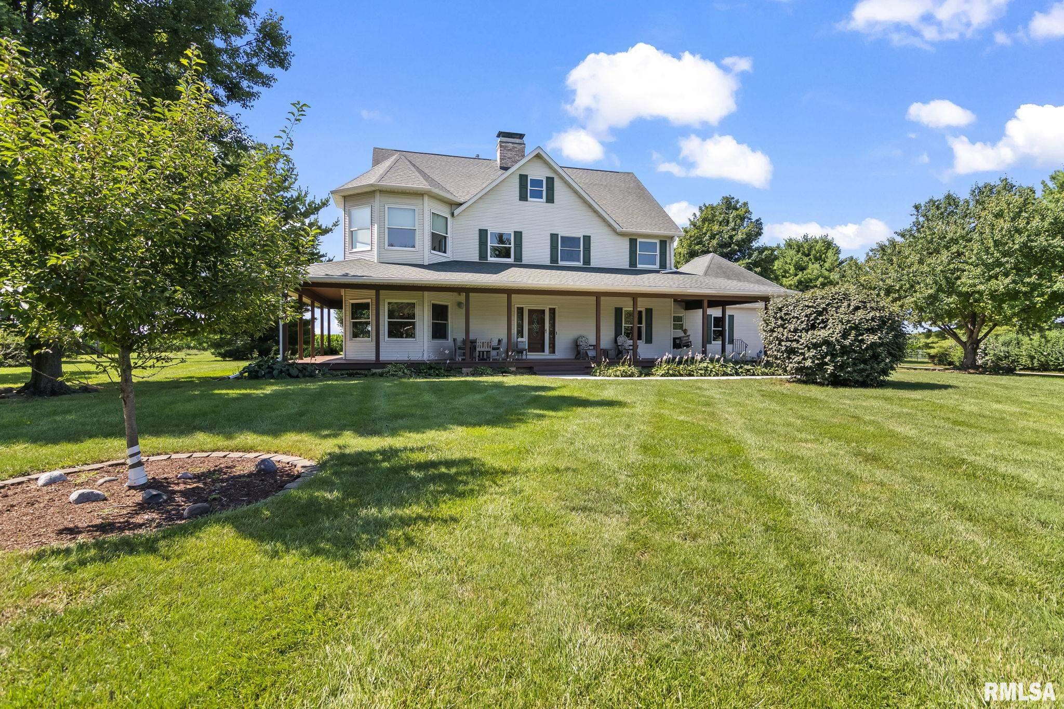
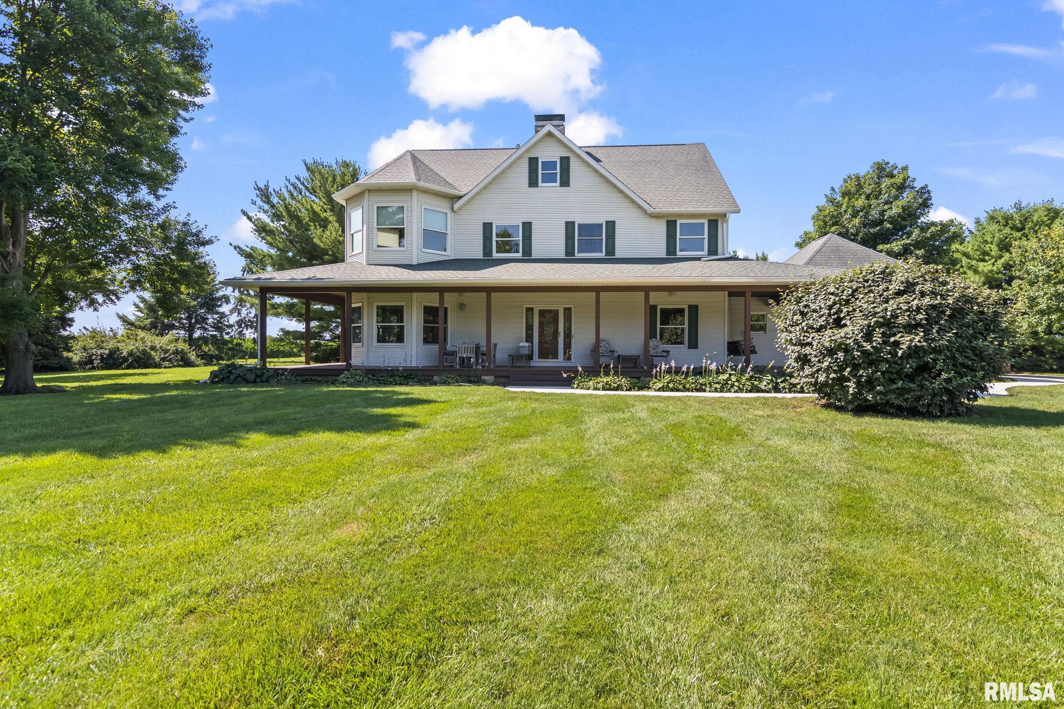
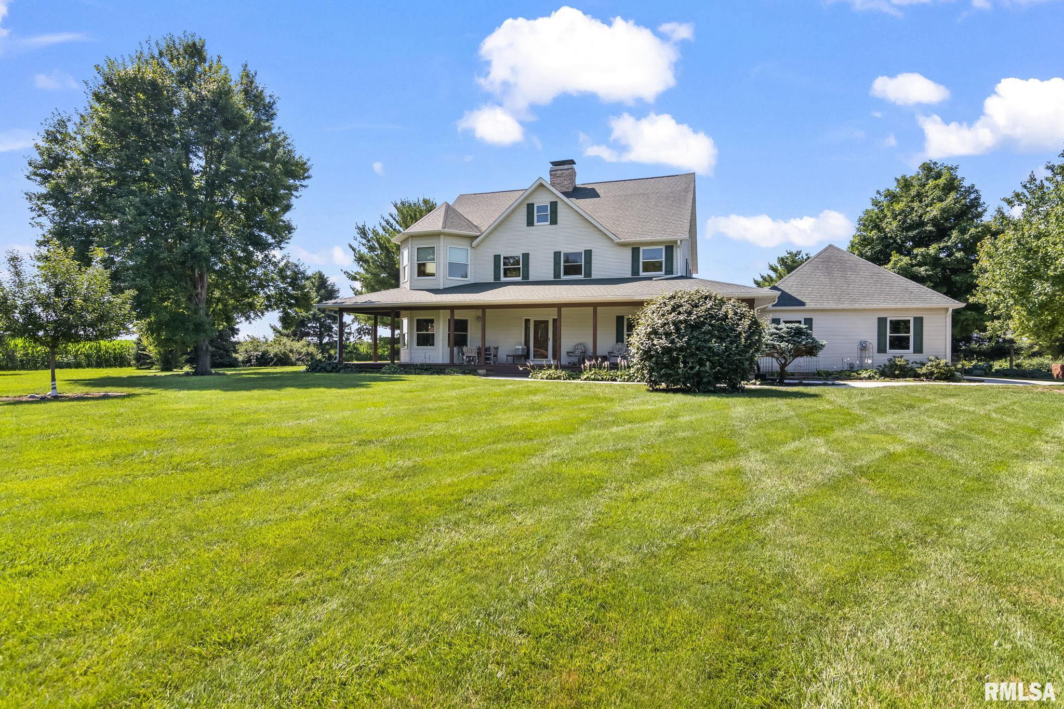
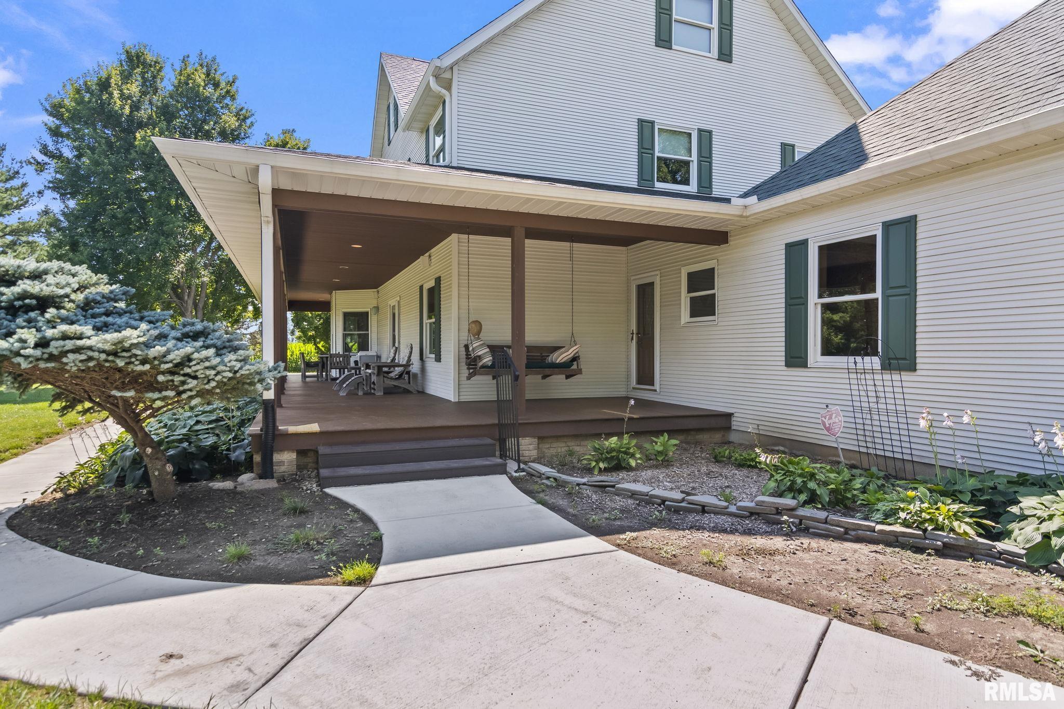
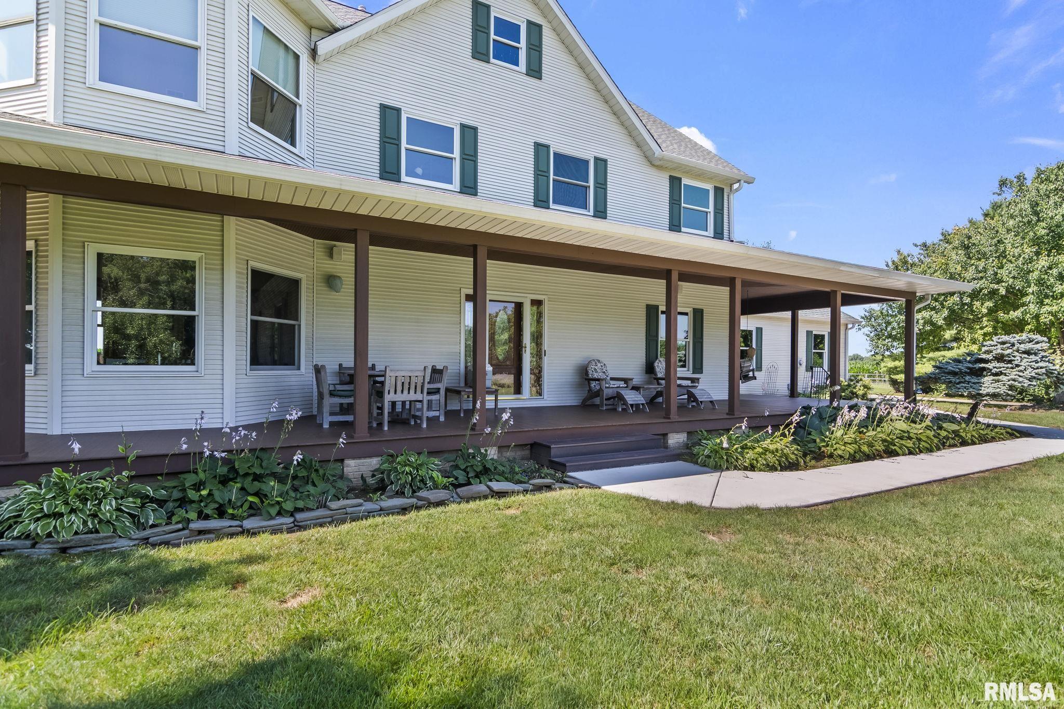
Exceptional country living awaits in this beautiful home, built by Dave Farris and set on just over 5 acres in the Chatham School District! This home has quality craftsmanship, modern updates & offers country living within city limits. The wraparound covered front porch is the perfect place to relax & enjoy the peaceful setting. Inside, enjoy red oak flooring, solid oak doors & trim, a stunning double sided gas log fireplace, lovely sunroom, main floor laundry & gorgeous kitchen with light maple cabinetry & large walk-in pantry. In 2026, quartz countertops, a Viking double oven, and Wolf cooktop were added, creating a true chef's dream. The spacious primary suite features a window-filled sitting room with wraparound window-box seating & storage, plus a bath w/ large walk-in shower, garden tub, and two custom walk-in closets. The finished 3rd floor adds wonderful living space. The basement offers potential, plumbed for bath, an egress window & access from the home or garage. Outside, equestrian enthusiasts will love the 2+/- acres with ElectroBraid fencing, round pen, and large barn/outbuilding with electricity, concrete floors, 2 horse stalls, and insulated tack room. Enjoy the scenic backyard, with 2026 concrete patio w/brick overlay, and dusk-to-dawn garden lighting. Additional updates/features include 2025 driveway/walkways, 2021 roof, 2023 Anderson windows & a whole house generator. Pre-inspected and being sold as reported. Come experience this one of kind property!

$3,991/mo

Est. mortgage payment based on a $599,900 home price.

All estimates are provided by Luxury Presence for informational purposes only. Actual amounts may vary.

Additional information

MLS® ID
CA1046013

Interior Features

Bedrooms
3
Bathrooms
3
Fireplace
Yes
Cooling
Yes
Heating
Yes
Basement
Yes

Exterior Features

Lot Size
5.12 Acres

Other Property Details

Taxes
$10,303
Tax Frequency
Annually
Garage
Yes
55+/Senior Community
No
MLS provider logo

Listings courtesy of RMLS Alliance as distributed by MLS GRID

All information deemed reliable but not guaranteed and should be independently verified. All properties are subject to prior sale, change or withdrawal. Neither listing broker(s) nor Josephena Kwa shall be responsible for any typographical errors, misinformation, misprints and shall be held totally harmless. Properties displayed may be listed or sold by various participants in the MLS. 

Based on information submitted to the MLS GRID as of 4:49 AM UTC on 10/26/2026. All data is obtained from various sources and may not have been verified by broker or MLS GRID. Supplied Open House Information is subject to change without notice. All information should be independently reviewed and verified for accuracy. Properties may or may not be listed by the office/agent presenting the information.

©2026 RMLS Alliance. All rights reserved.

DMCA Notice 

Powered by Luxury Presence