Property photo 1
Property photo 2
Property photo 3
Property photo 4
Property photo 5
5 Beds
3 Baths
2,817 sqft

$299,900

32 Birch Lake Drive, Sherman IL, 62684

Price per sqft$106.46
Built in1998
Property size2,817 sqft
Property typeResidential
Courtesy of Keller Williams Capital, Listing Contact:

Overview

Active

Listed Oct 15, 2026

Updated 6 days ago

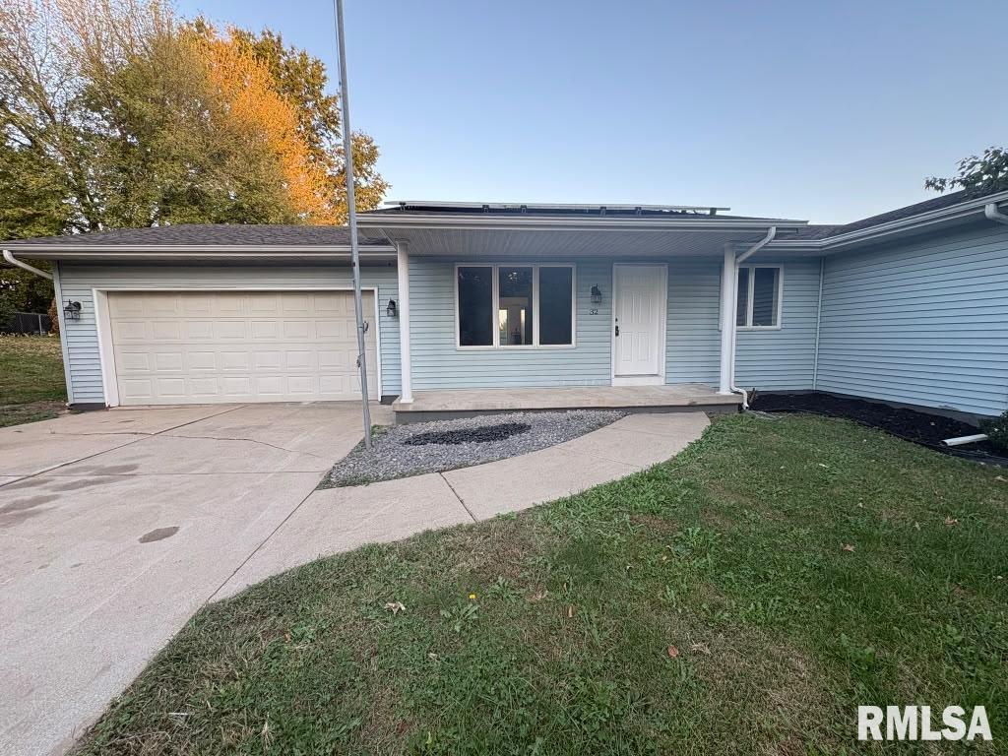
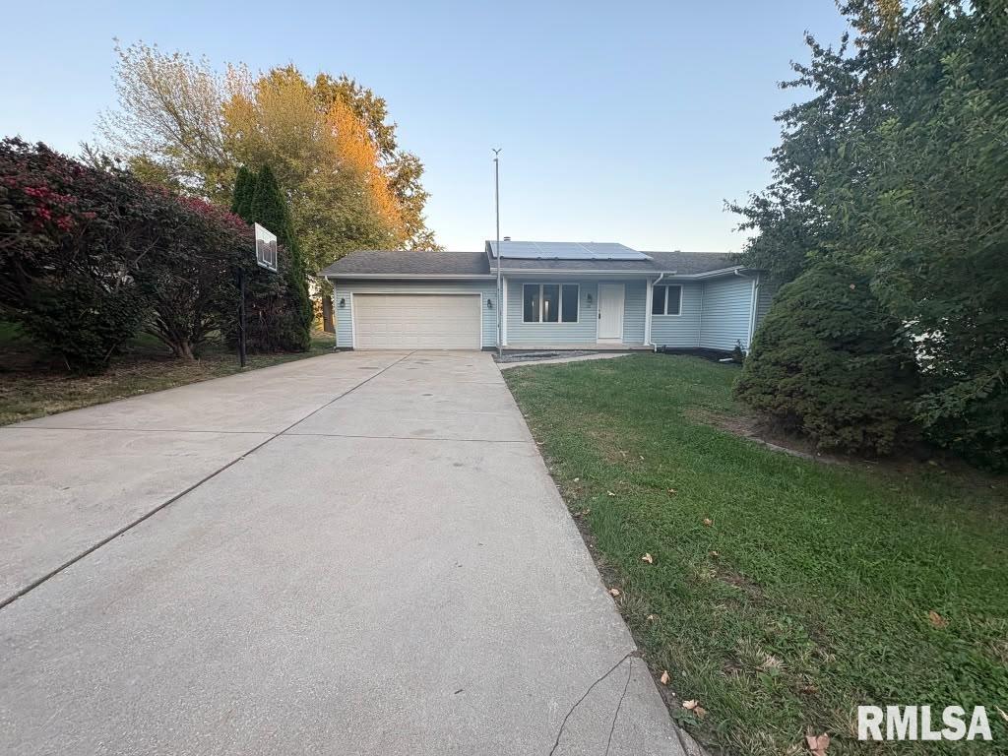
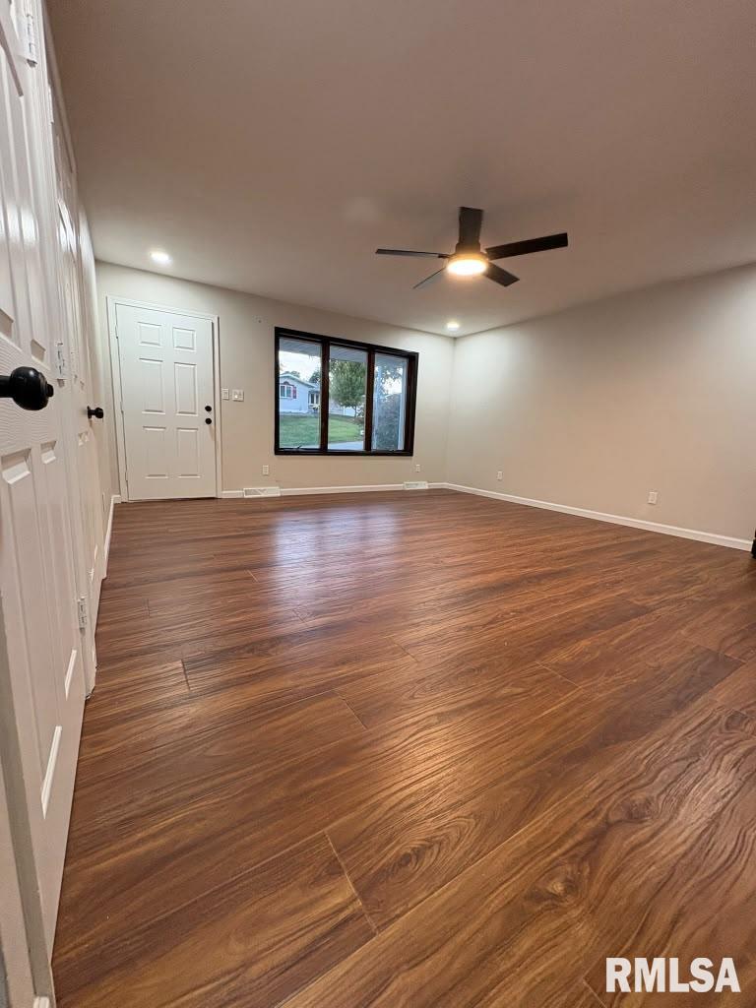
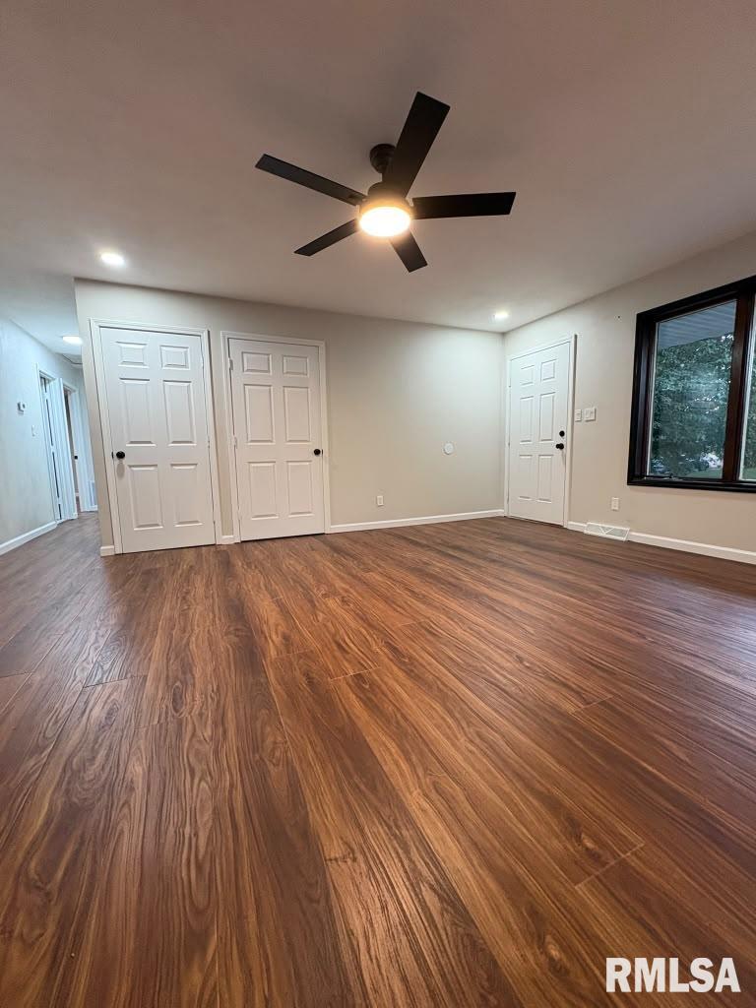
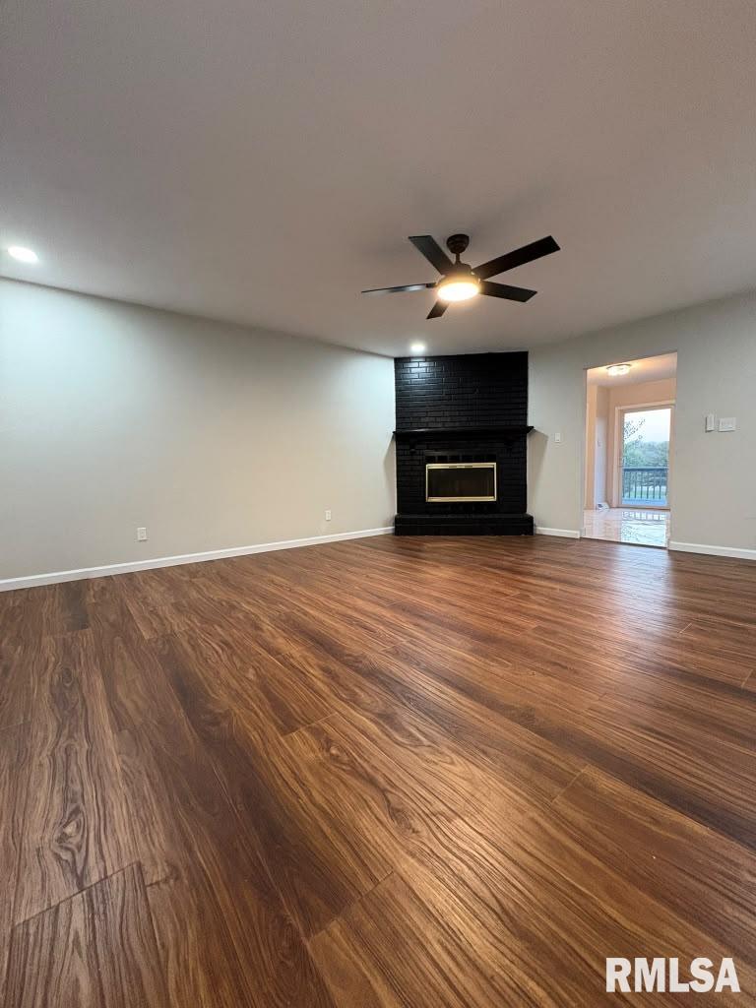
Welcome to this spacious ranch in Birch Lake Estates subdivision in Sherman, offering 5 bedrooms, 3 full bathrooms, generous living spaces, and beautiful backyard and lake views. The main level features a large living room with a fireplace and an updated kitchen with modern ceramic tile and walnut cabinetry. The kitchen provides direct access to a spacious deck overlooking the lake and perfect for relaxing. The main floor also offers 4 bedrooms and 2 full bathrooms, including a Master bedroom with its own private bath. The finished basement provides additional living space with a 5th bedroom, full bathroom, small kitchen, spacious family room, and an additional flexible room that could serve as a home office, playroom, or additional sleeping area. Recent updates include 22-mil luxury vinyl plank flooring throughout the main living areas, vinyl plank flooring in the basement, ceramic tile in the kitchen and bathrooms, fresh paint, updated lighting, and new stainless-steel kitchen appliances. The home located in Sherman/Williamsville school district ,also features a solar system that helps keep electric costs remarkably low, with the seller reporting electric bills as low as approximately $10–$15 per month, even during very hot weather. With its spacious ranch layout, finished basement, updated interior, beautiful lake views, and energy-efficient solar system, this home offers a great combination of space, comfort, and efficiency.

$1,995/mo

Est. mortgage payment based on a $299,900 home price.

All estimates are provided by Luxury Presence for informational purposes only. Actual amounts may vary.

Additional information

MLS® ID
CA1047185

Interior Features

Bedrooms
5
Bathrooms
3
Fireplace
Yes
Cooling
Yes
Heating
Yes
Basement
Yes

Other Property Details

Garage
Yes
55+/Senior Community
No
MLS provider logo

Listings courtesy of RMLS Alliance as distributed by MLS GRID

All information deemed reliable but not guaranteed and should be independently verified. All properties are subject to prior sale, change or withdrawal. Neither listing broker(s) nor Josephena Kwa shall be responsible for any typographical errors, misinformation, misprints and shall be held totally harmless. Properties displayed may be listed or sold by various participants in the MLS. 

Based on information submitted to the MLS GRID as of 3:47 AM UTC on 10/22/2026. All data is obtained from various sources and may not have been verified by broker or MLS GRID. Supplied Open House Information is subject to change without notice. All information should be independently reviewed and verified for accuracy. Properties may or may not be listed by the office/agent presenting the information.

©2026 RMLS Alliance. All rights reserved.

DMCA Notice 

Powered by Luxury Presence